Kitchen & Bath Remodelers in West Palm Beach

Your vision. Our expertise. Built together.

A design studio and a construction crew under one roof, based in West Palm Beach.
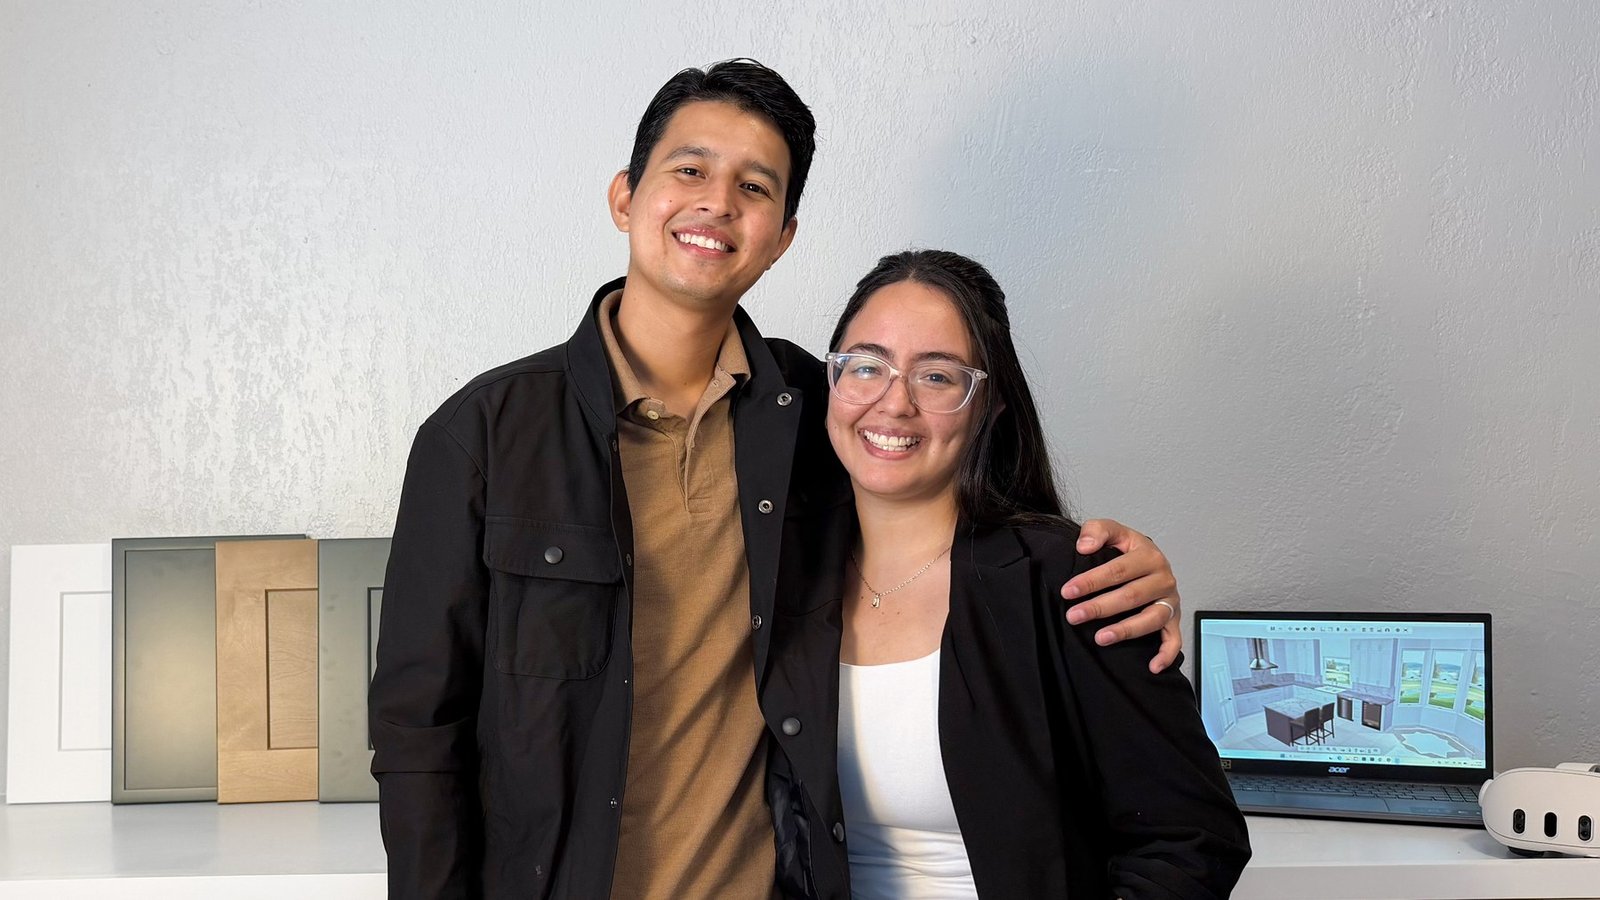
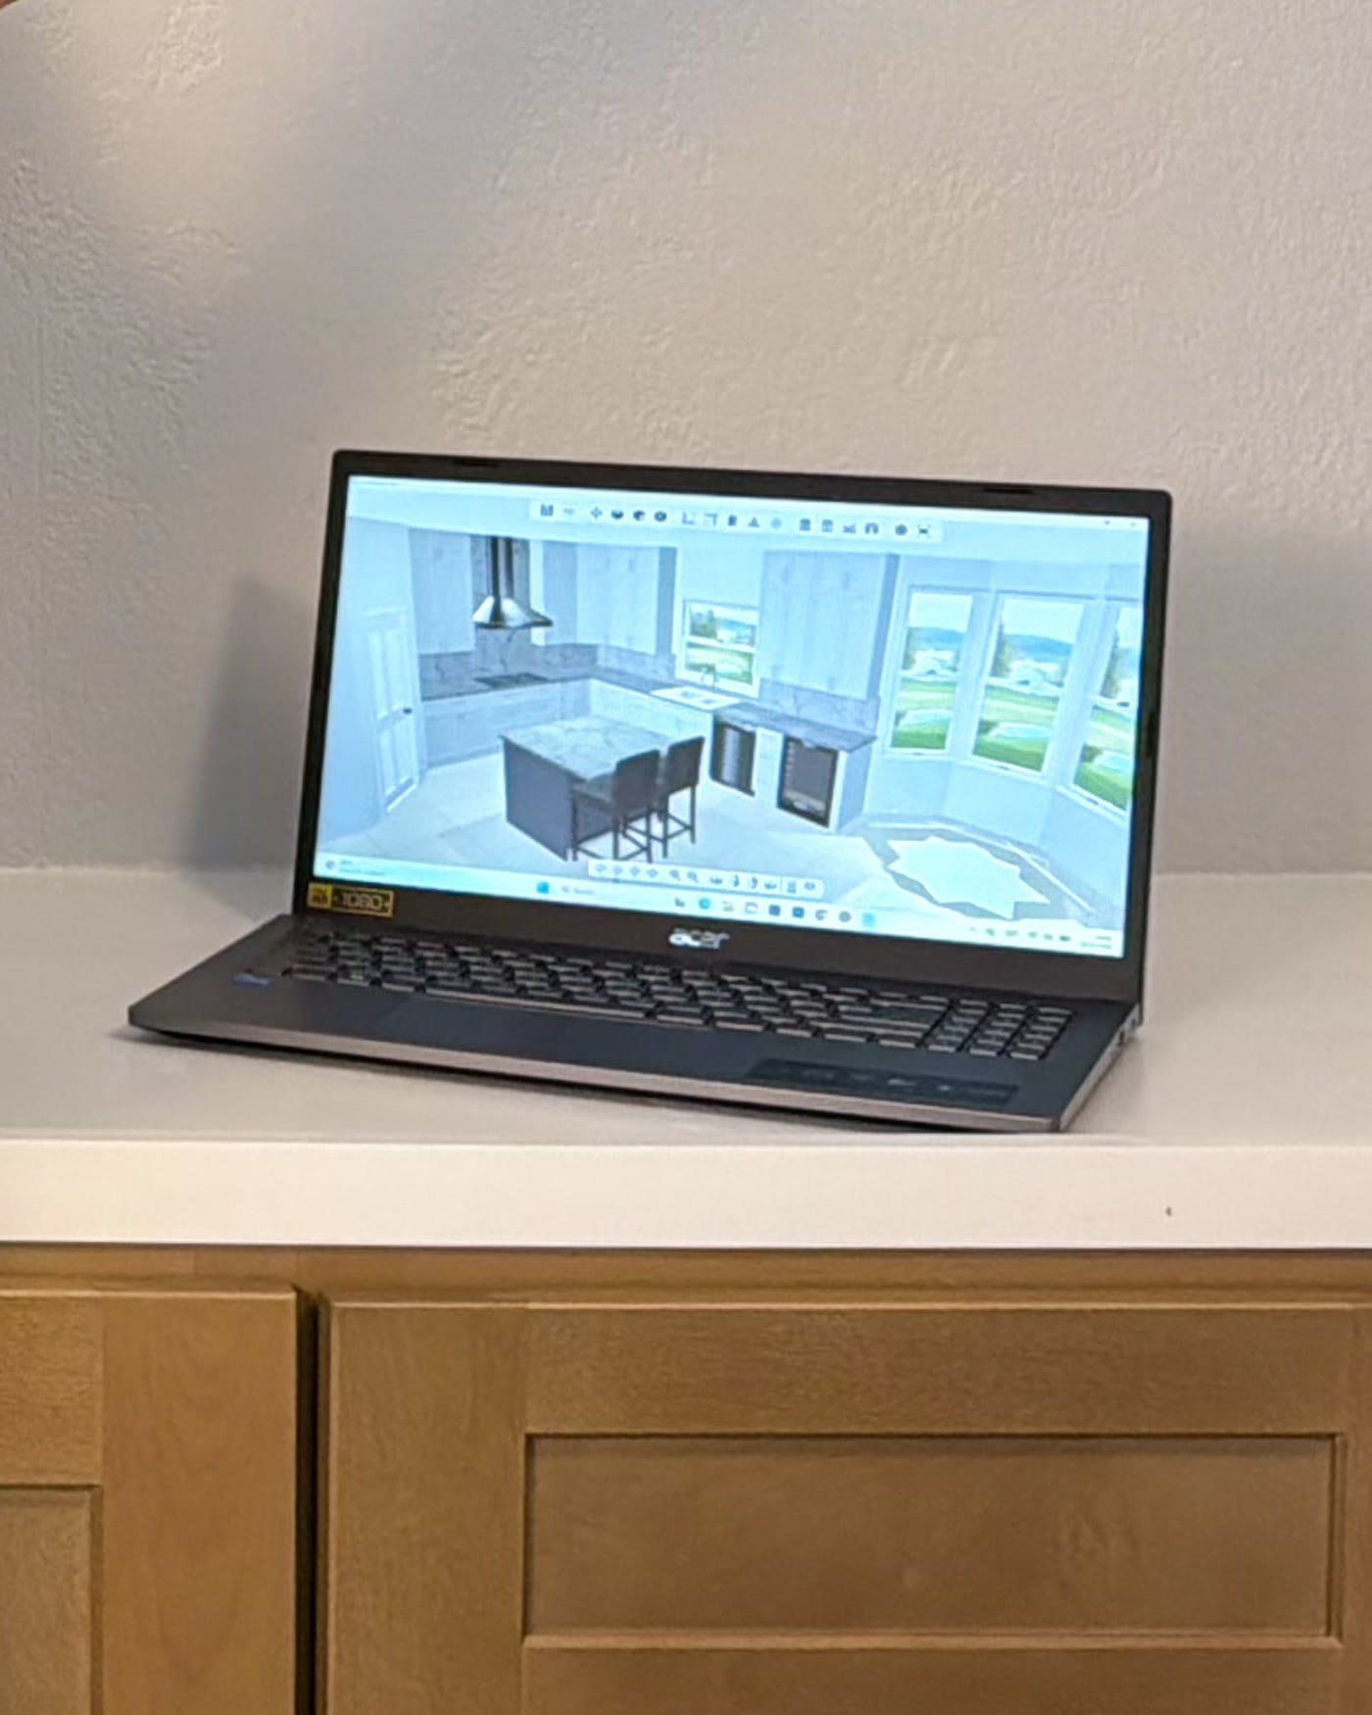
Arianna and Daniel, founders of D’Panim Remodeling, with cabinet door samples on one side and the 3D kitchen design on the laptop on the other

Arianna and Daniel started D’Panim Remodeling to close the gap between the design you fall in love with and the room you actually get.

So we do both. We draw your space, model it in 3D, let you walk through it in virtual reality, and then our own crew builds it. The people who promised the design are the ones standing in your kitchen on install day.

We build more than spaces — we build possibilities.

The two of us

She designs it. He builds it.

The same two people from the first measurement to the last hinge. No handoff between the designer and the crew, because we are both.

Arianna, co-founder of D’Panim Remodeling, sitting on a cabinet counter beside a VR headset
AriannaDesign & 3D
A laptop on the counter showing the 3D model of a kitchen before it is built
What she hands youThe 3D design you walk through and approve before a single cabinet is ordered.
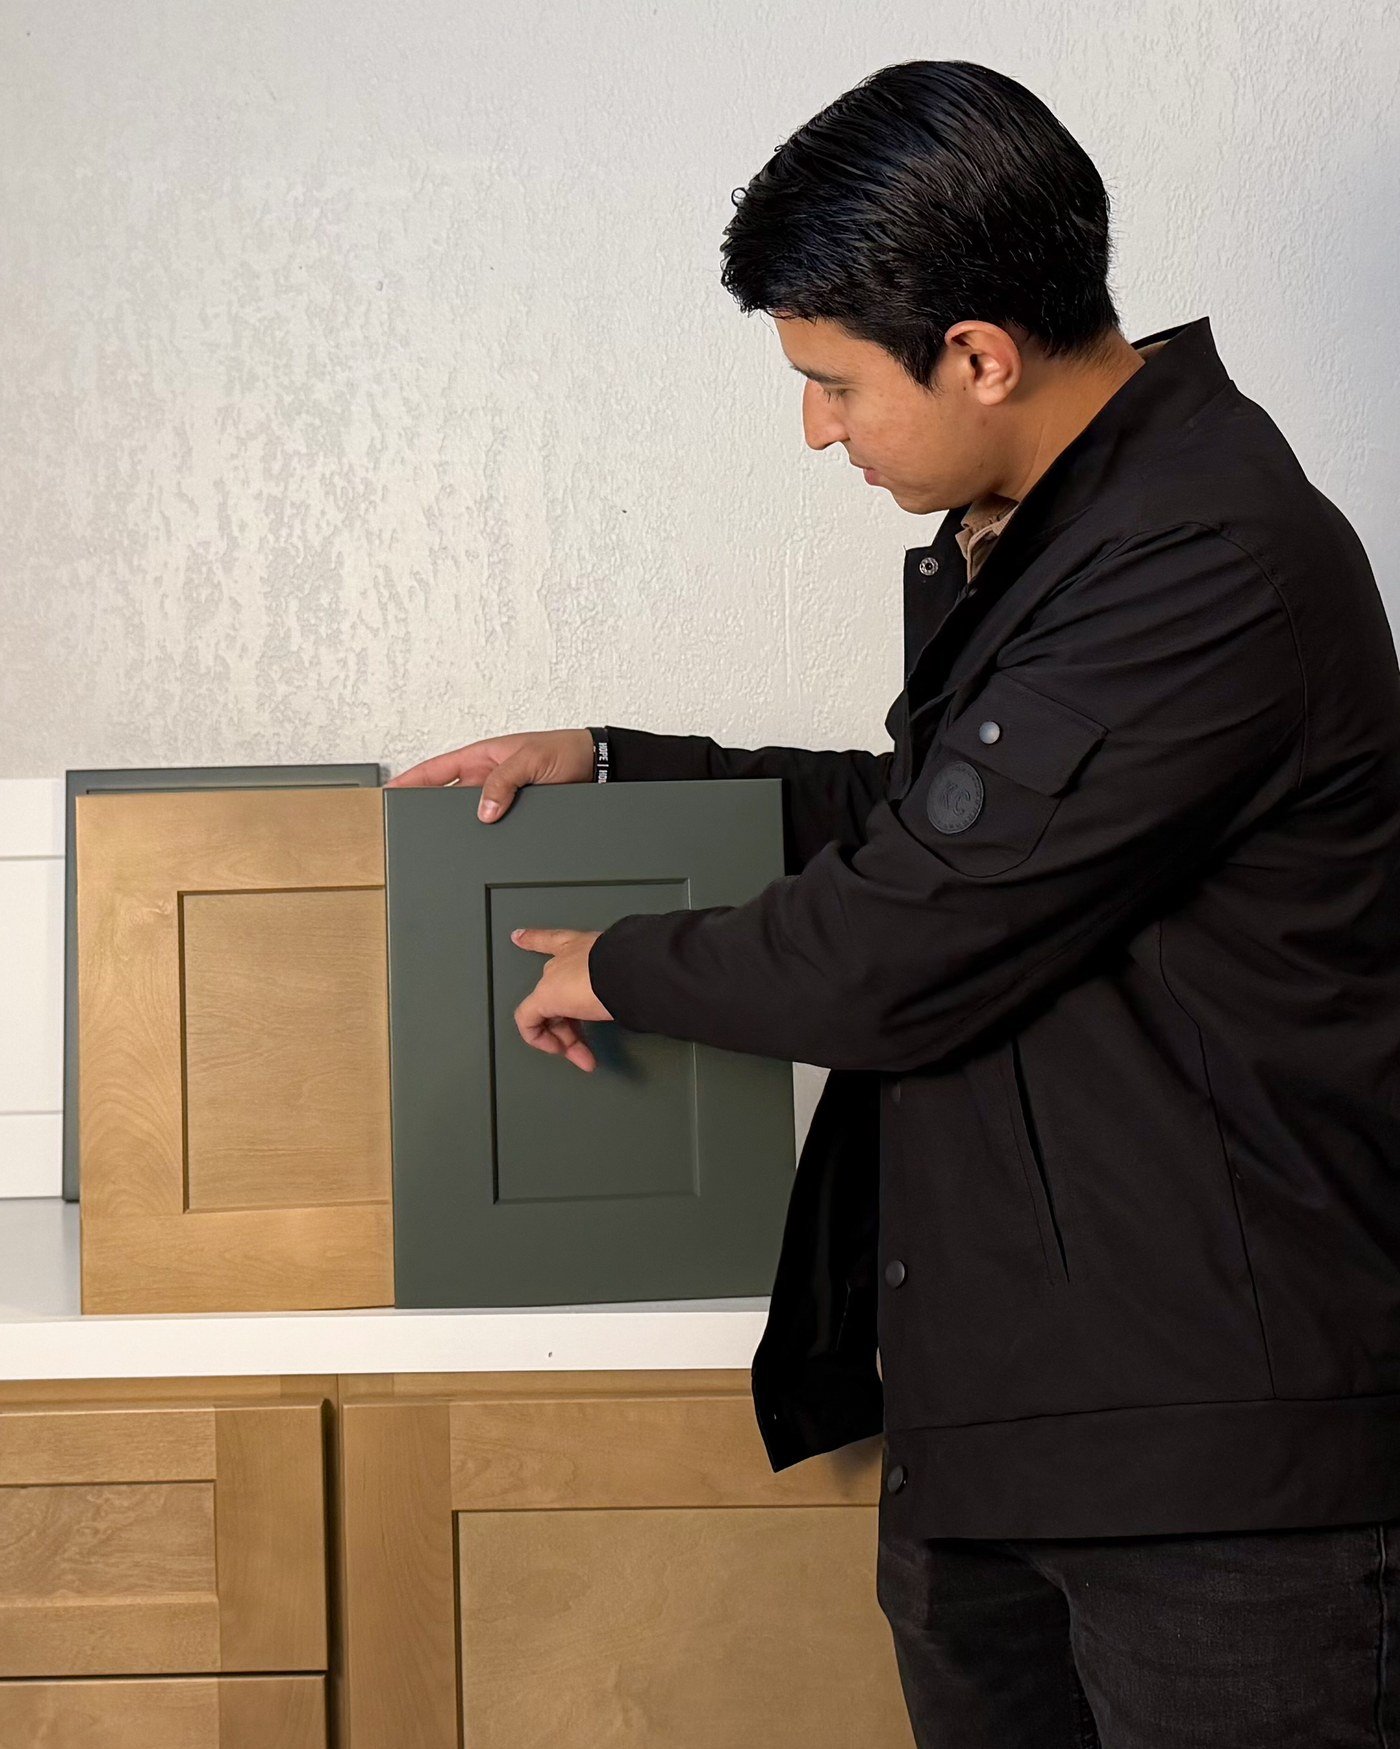
Daniel, co-founder of D’Panim Remodeling, holding a green shaker cabinet door sample
What he picks upDoors, stone and hardware — checked in hand, not on a screen.
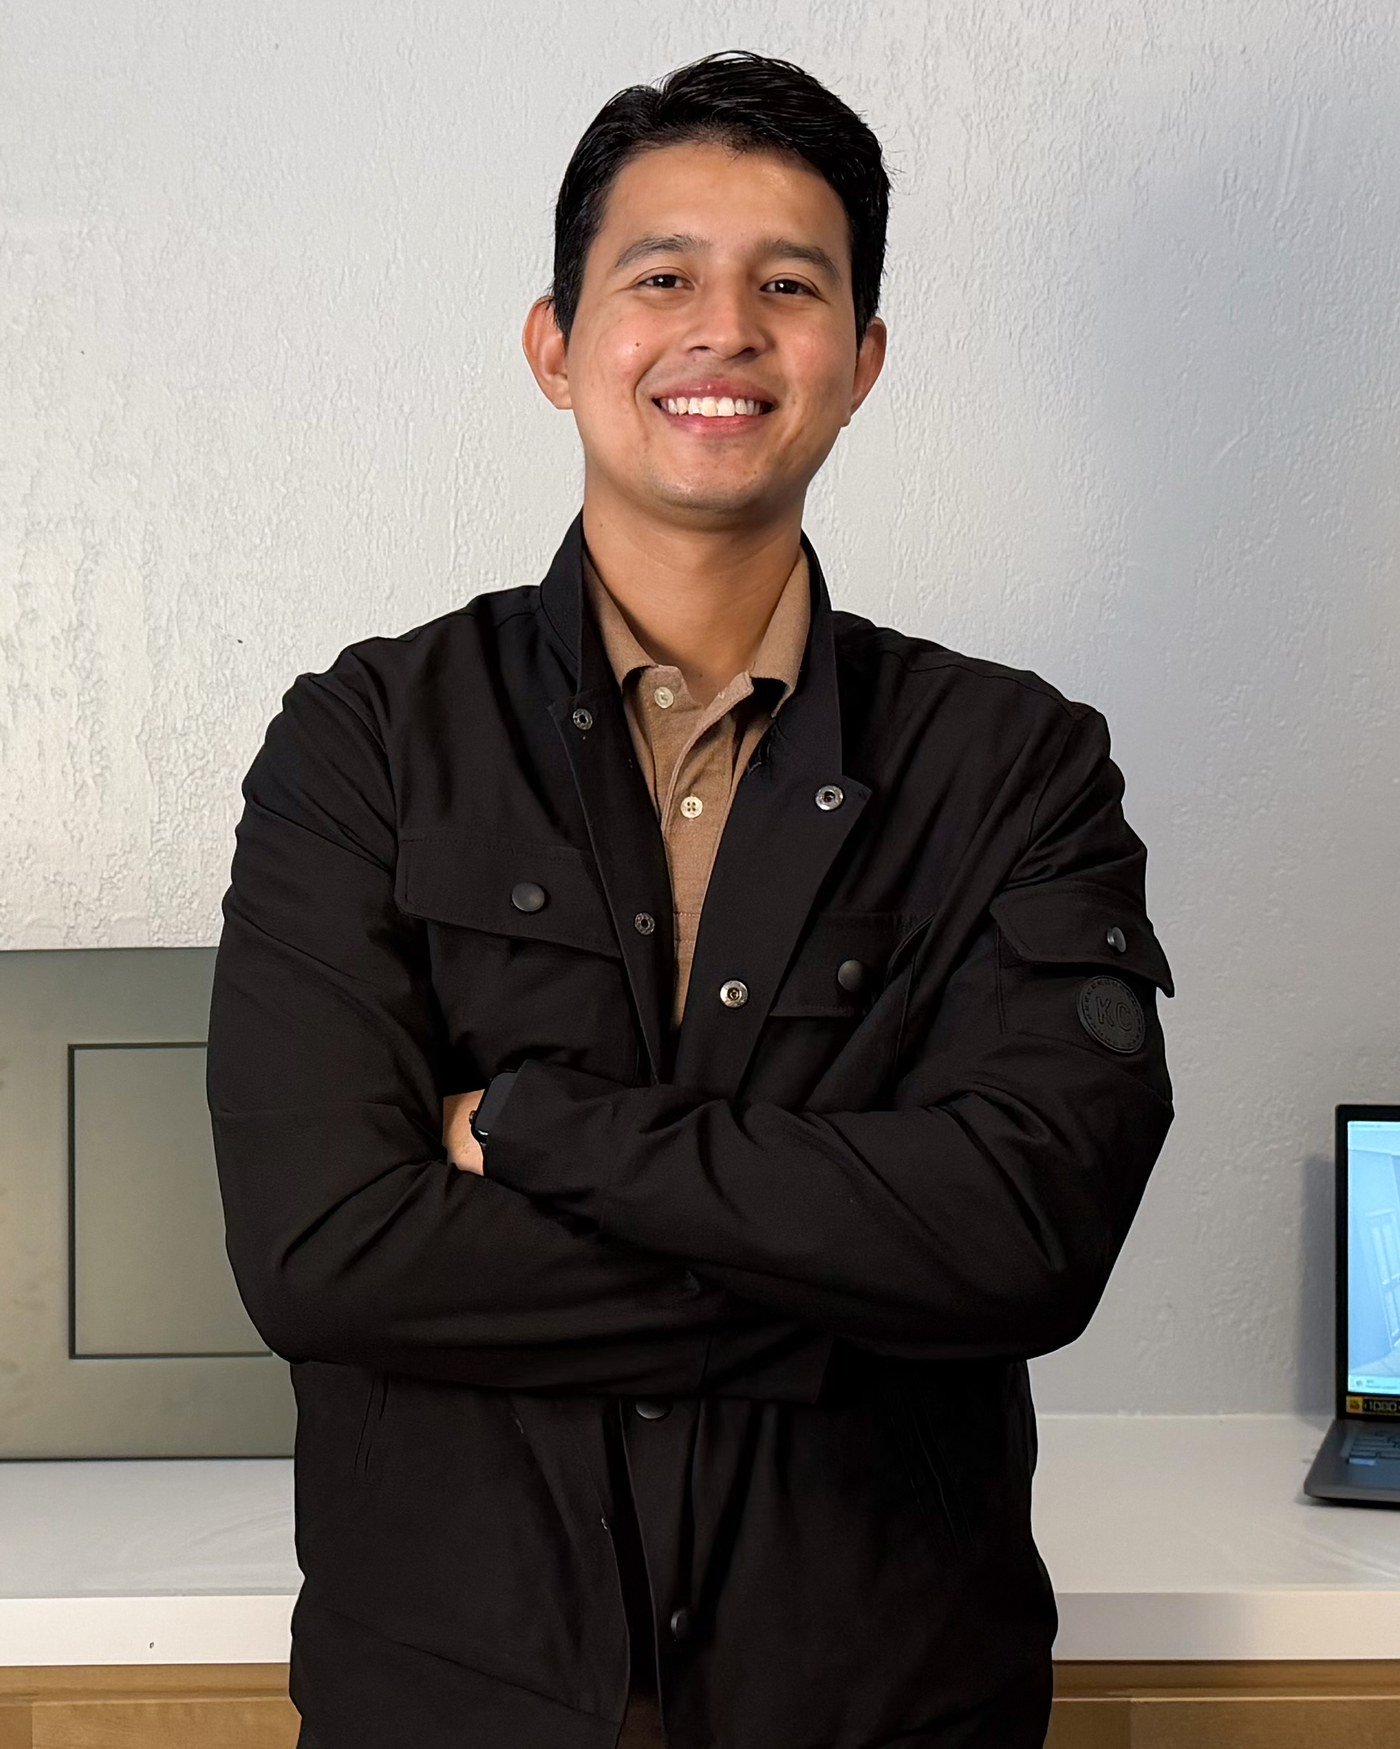
Daniel, co-founder of D’Panim Remodeling, arms crossed in front of the cabinet display
DanielBuild & install
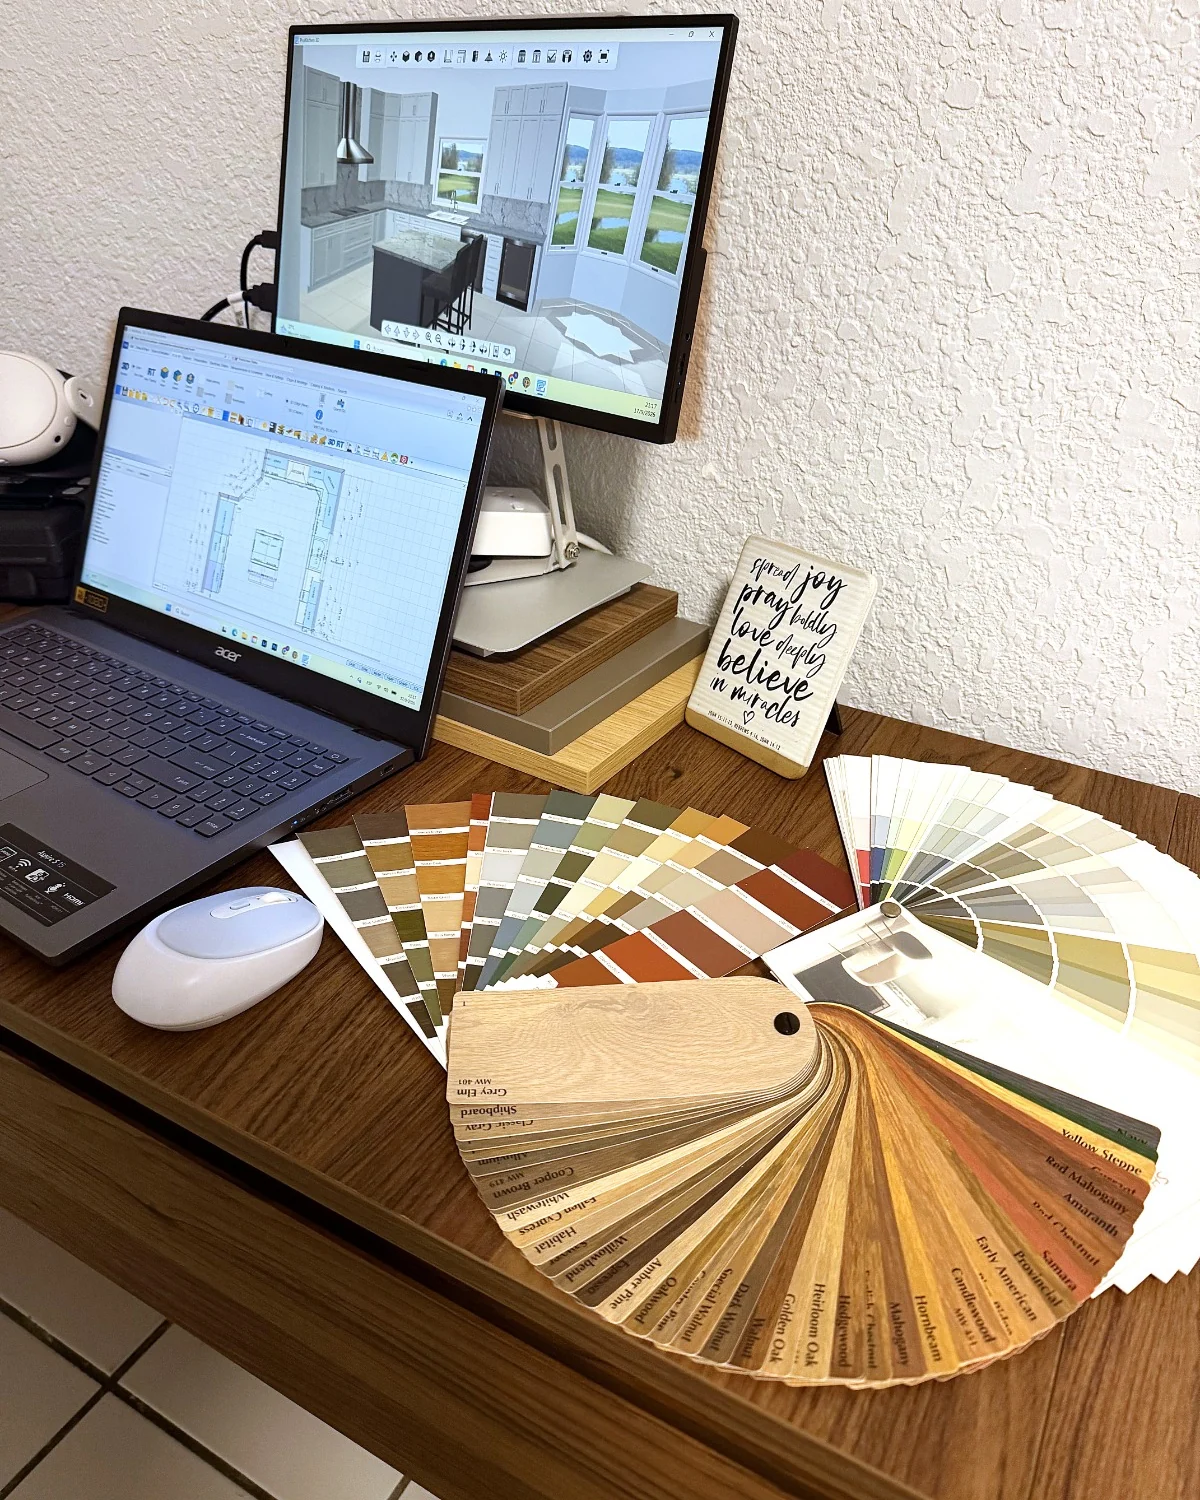
Desk with a laptop showing the floor plan and a monitor showing the 3D kitchen, next to door and finish samples
The studio Plans, elevations and 3D models drawn from real measurements.
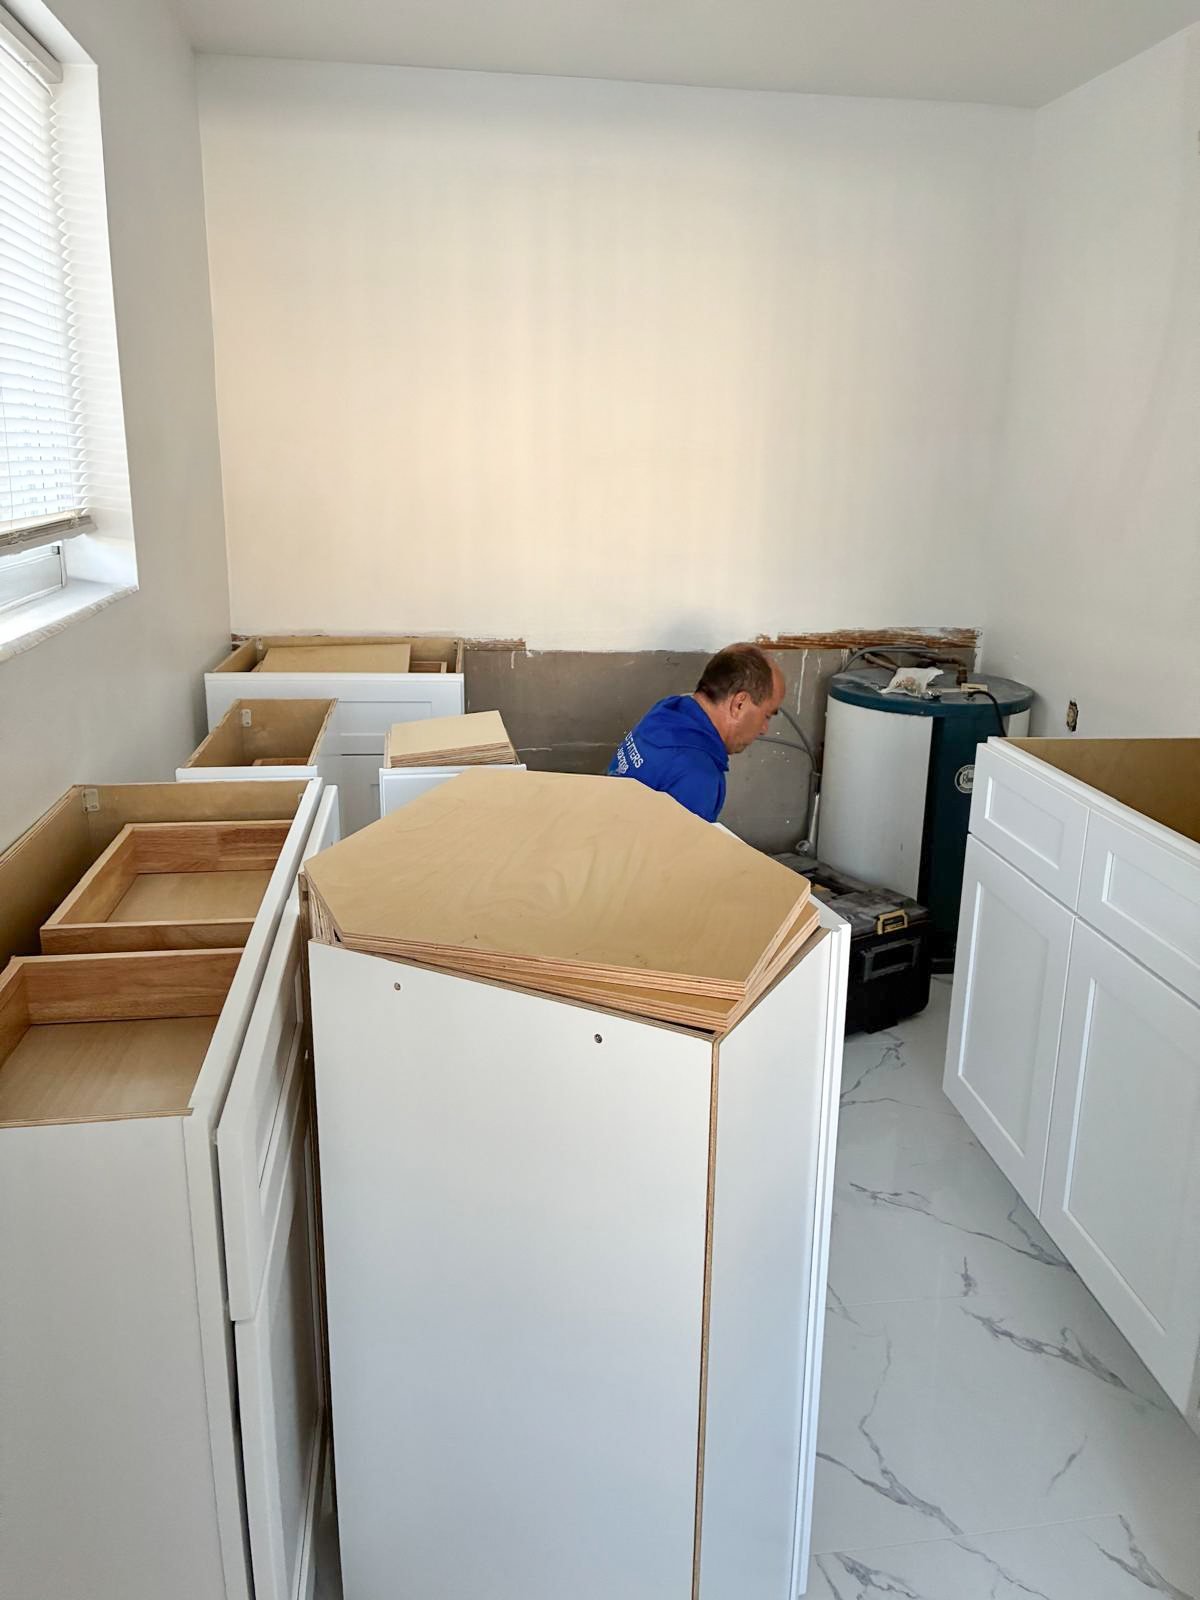
Step 3: a D’Panim installer setting cabinet boxes on site
The job site Installed level, square and aligned by our own crew.

How we work

Three promises we keep.

One team

Design and construction under one roof. No hand-offs, no finger-pointing.

See it first

You approve a 3D design you’ve walked through — not a guess on graph paper.

Every detail counted

Every cabinet is specified, labeled and checked against the plan before install.

Inside D’Panim

From concept to completion.

Design. Visualize. Remodel. We combine creativity, technology and craftsmanship in one seamless process — and you see every step of it.
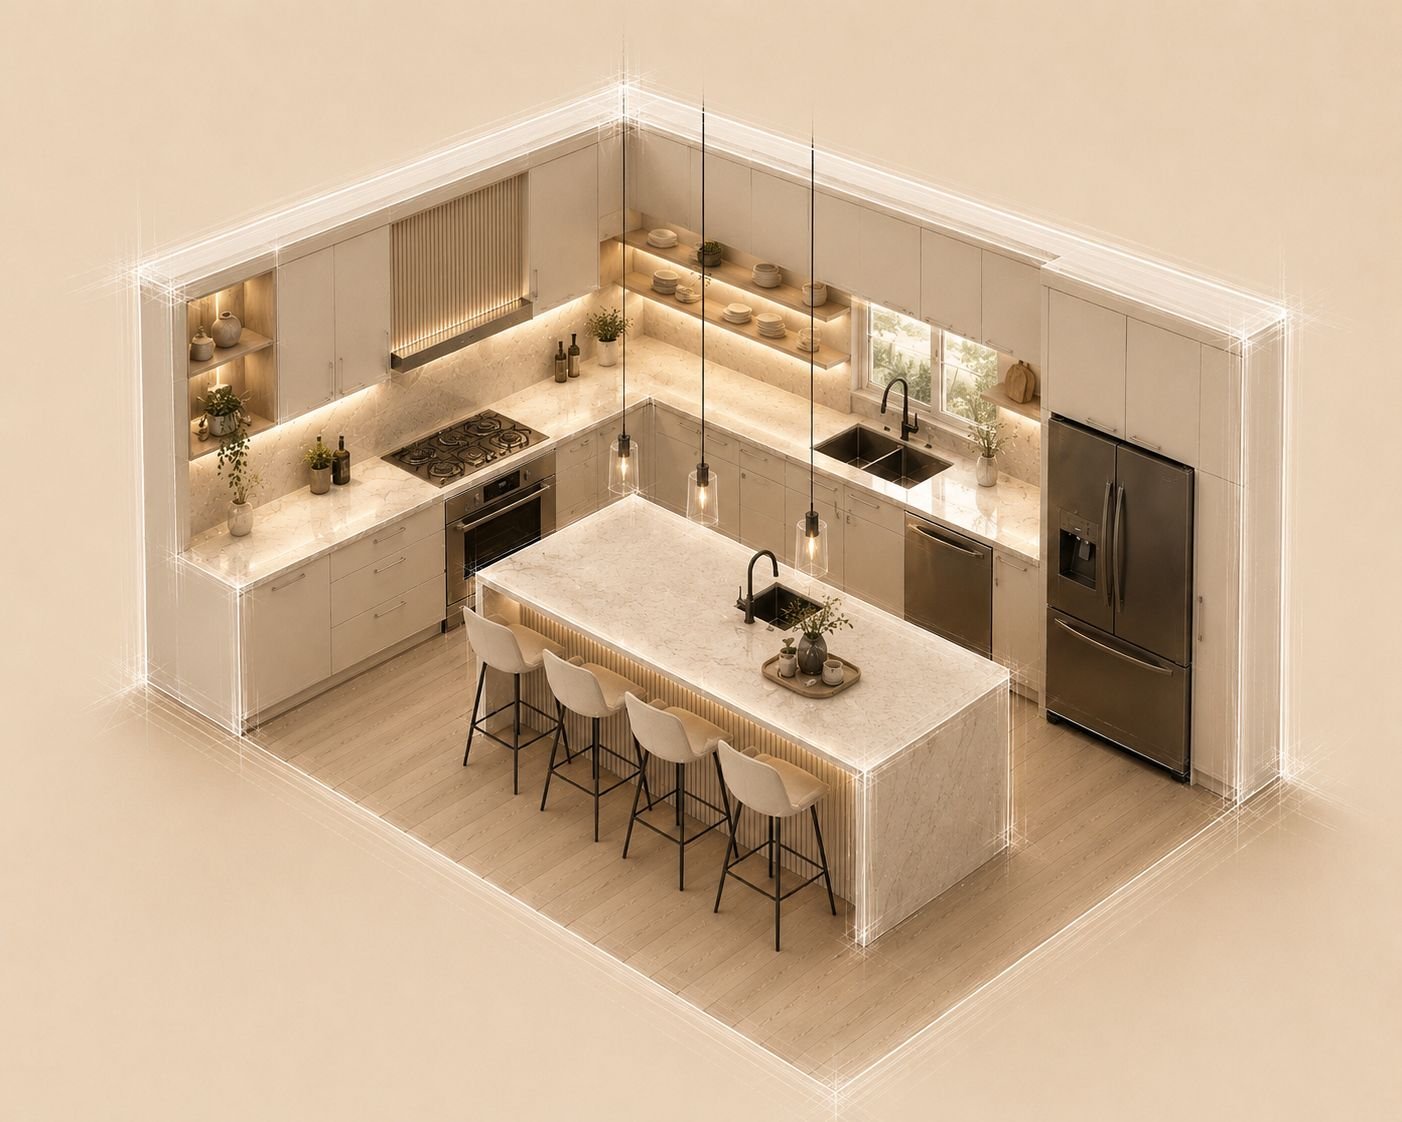
Isometric 3D rendering of an L-shaped kitchen with a marble island, fluted panels and open shelving

01

Measured to the inch

every cabinet on the plan
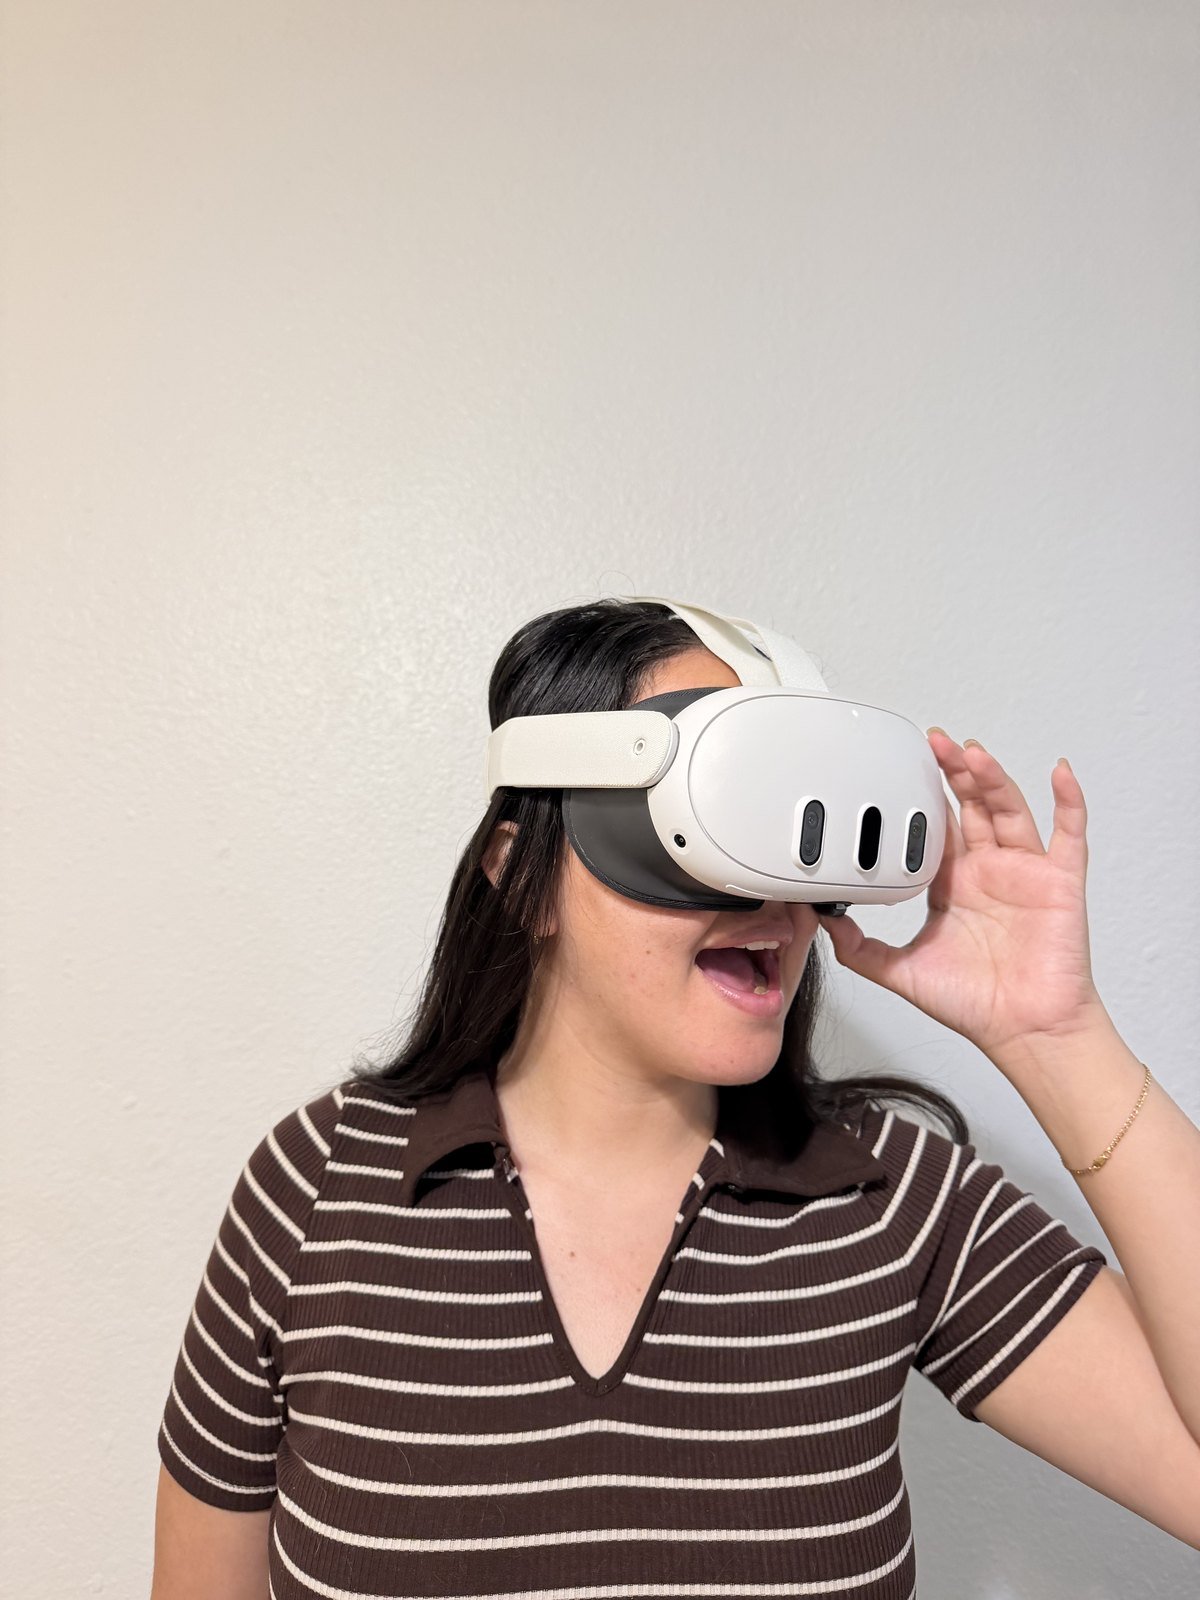
A D’Panim client wearing a VR headset, walking through her kitchen design before it is built

02

Walked in VR

your kitchen, before it exists
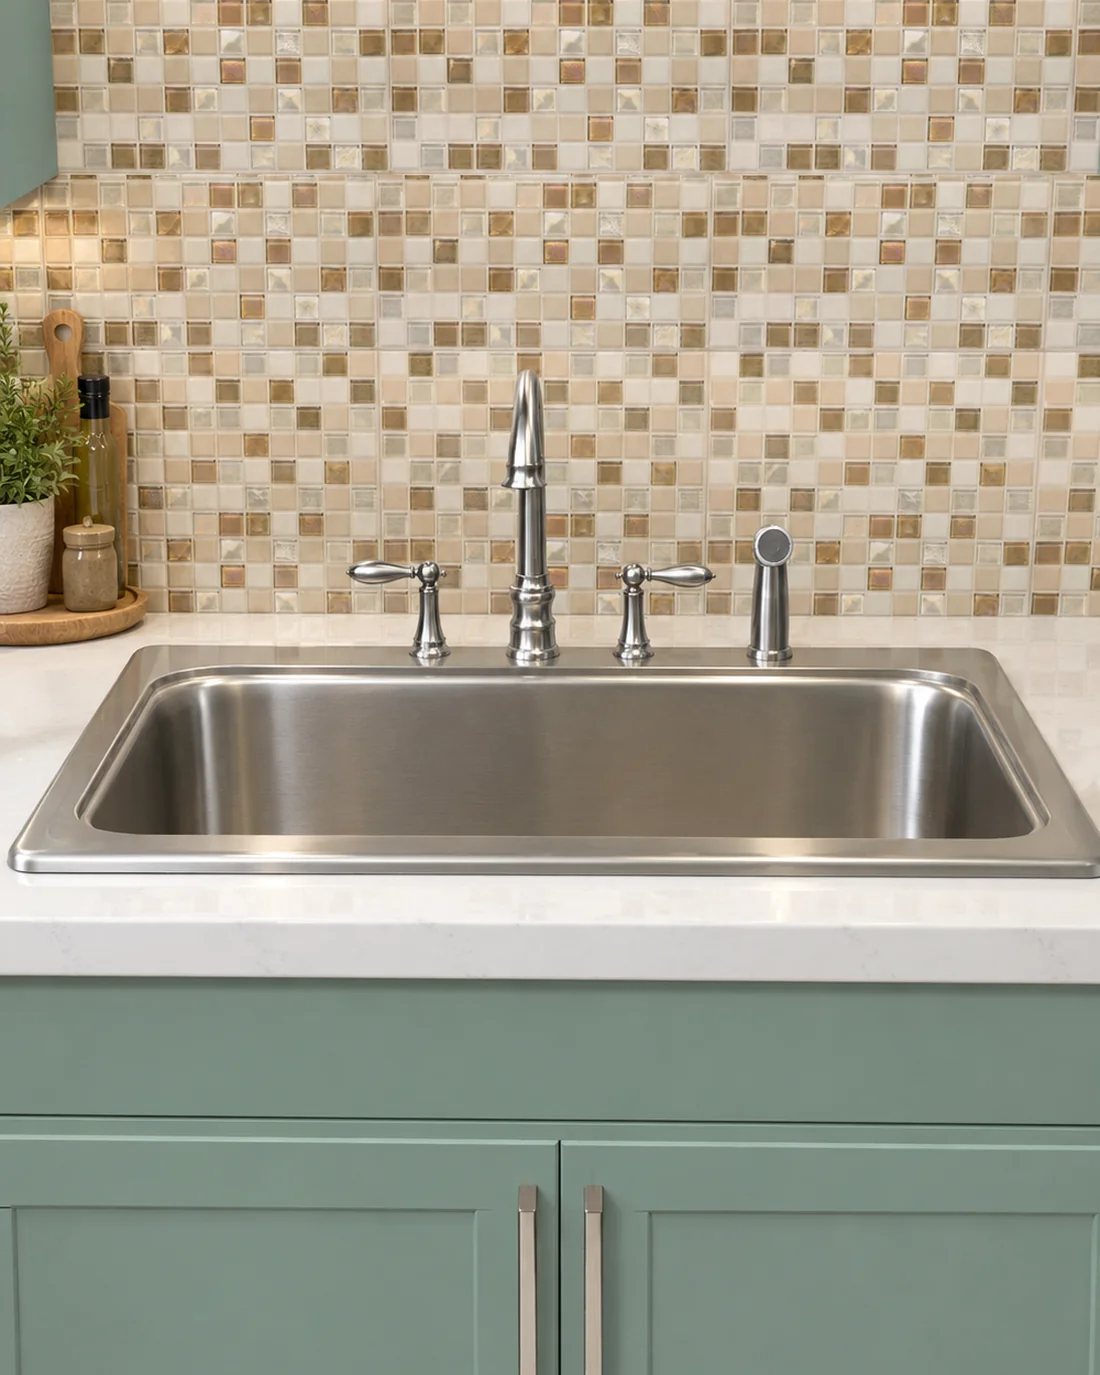
Stainless sink in a sage green base with a mosaic tile backsplash and a stone countertop

03

Materials & finishes

doors, stone & hardware

Step 3: a D’Panim installer setting cabinet boxes on site

04

Built by our own crew

on site, start to finish

  • Design
  • Visualize
  • Remodel
  • Transform

We speak

English · Español · Português

(561) 654-1280 info@dpanimremodeling.com Instagram

Your vision · Our expertise · Built together

Ready to see your space before it’s built?

Let’s Talk