Kitchen & Bathroom Cabinets · Design & Installation — West Palm Beach
See your kitchen before it’s built.
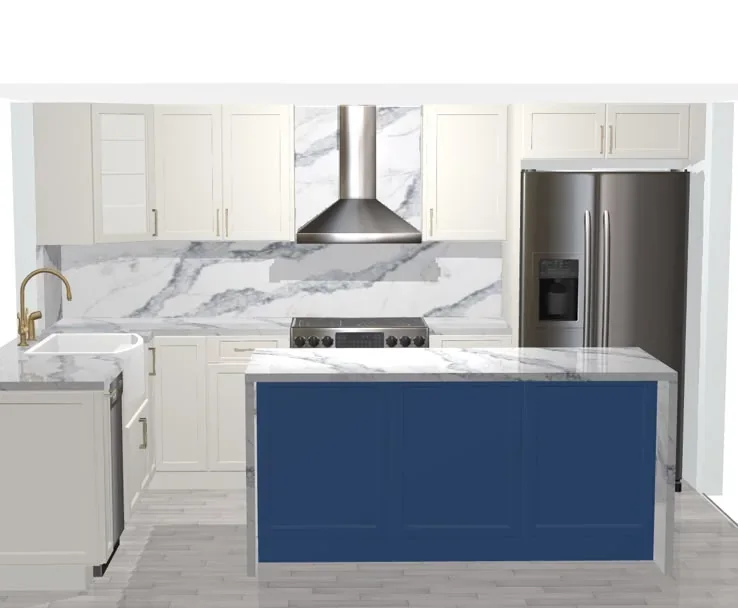
We design your space in 3D, let you walk through it in virtual reality, then build it. One team, from the first sketch to the last cabinet.
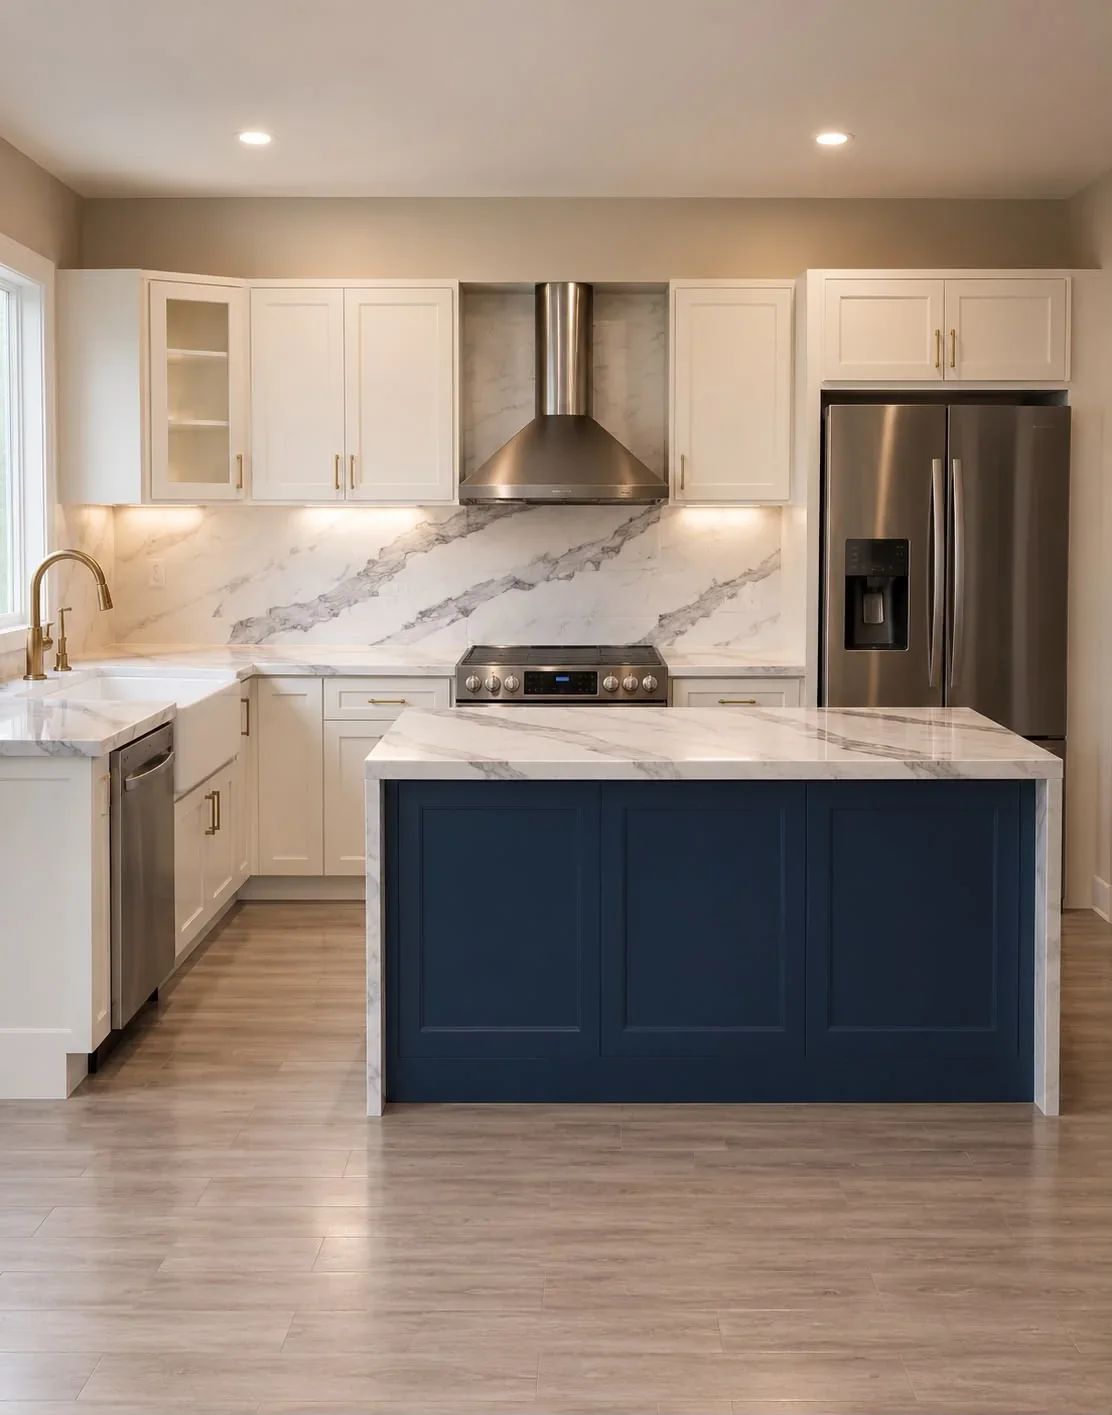

clean lines, timeless design
designed to live in
About D’Panim
From concept to completion.
D’Panim Construction brings design, 3D visualization and construction under one roof. The team that draws your kitchen is the team that installs it — so what you approve is what you get.
3D
Every kitchen modeled before a single cabinet is ordered
VR
You walk through your space before we build it
2
Two visits: we measure, then you walk it in VR
1
Team, design to install
Tired of outdated and dysfunctional spaces?
We transform your home with design, quality and style.
- Custom Design
- Quality Construction
- On-Time Delivery
- Direct With the Owners
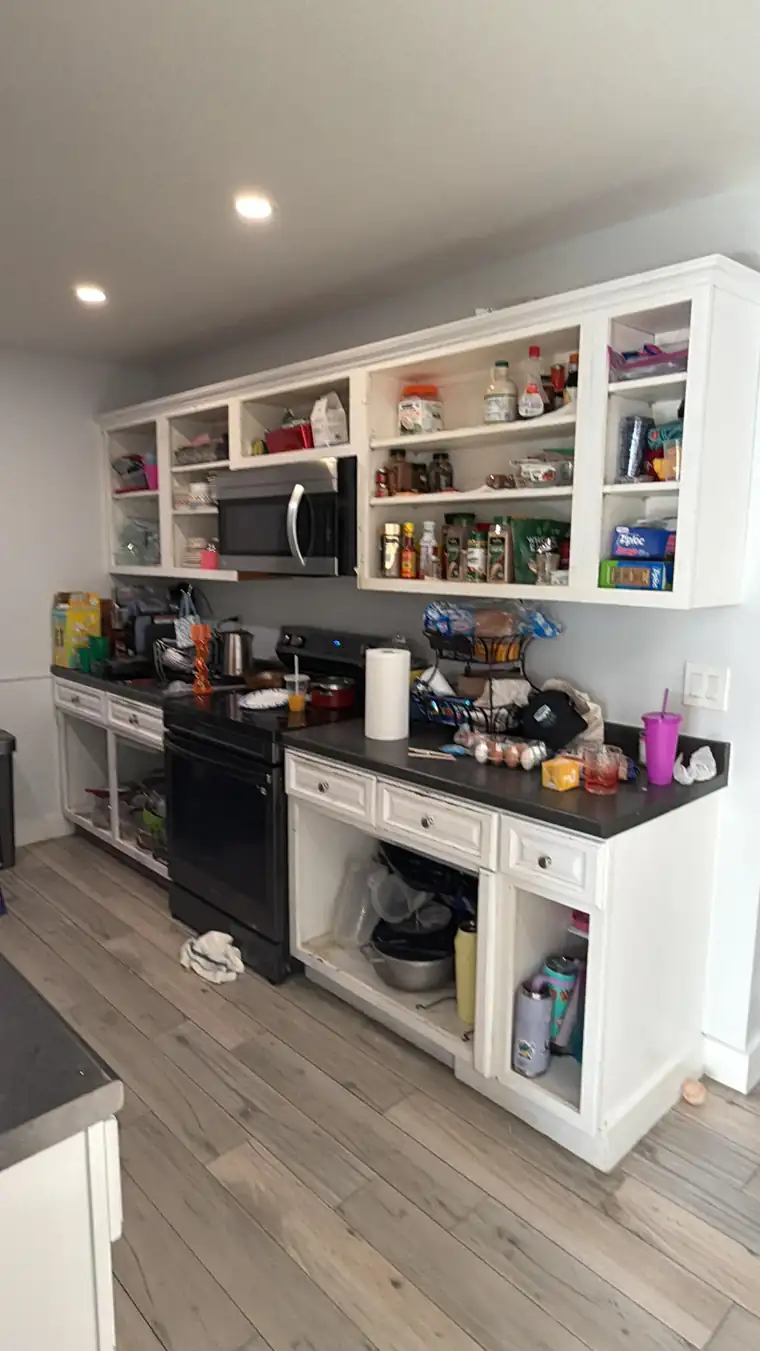
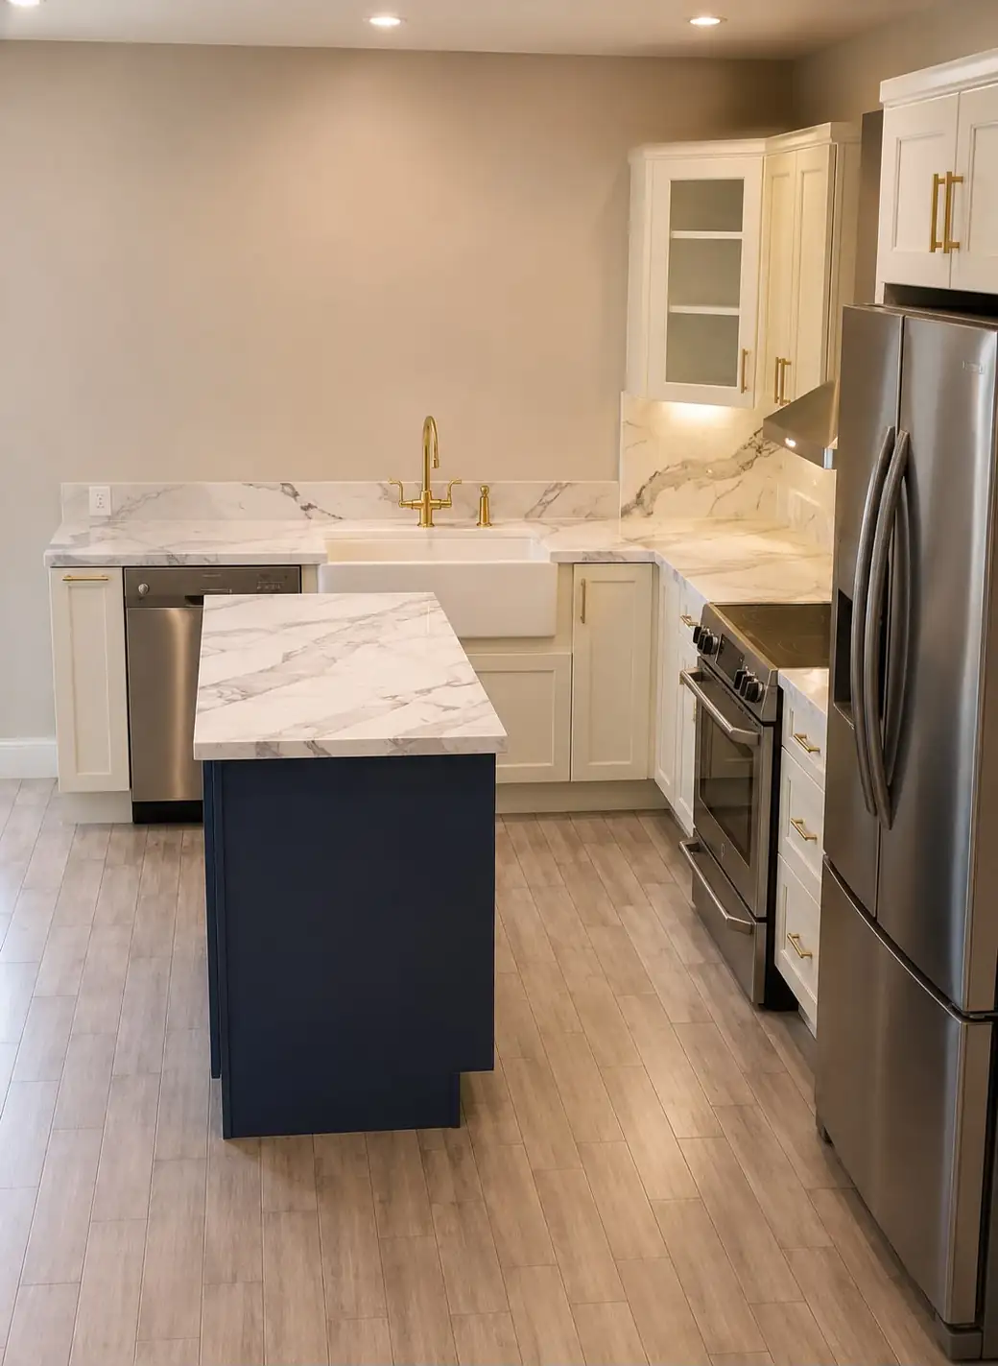
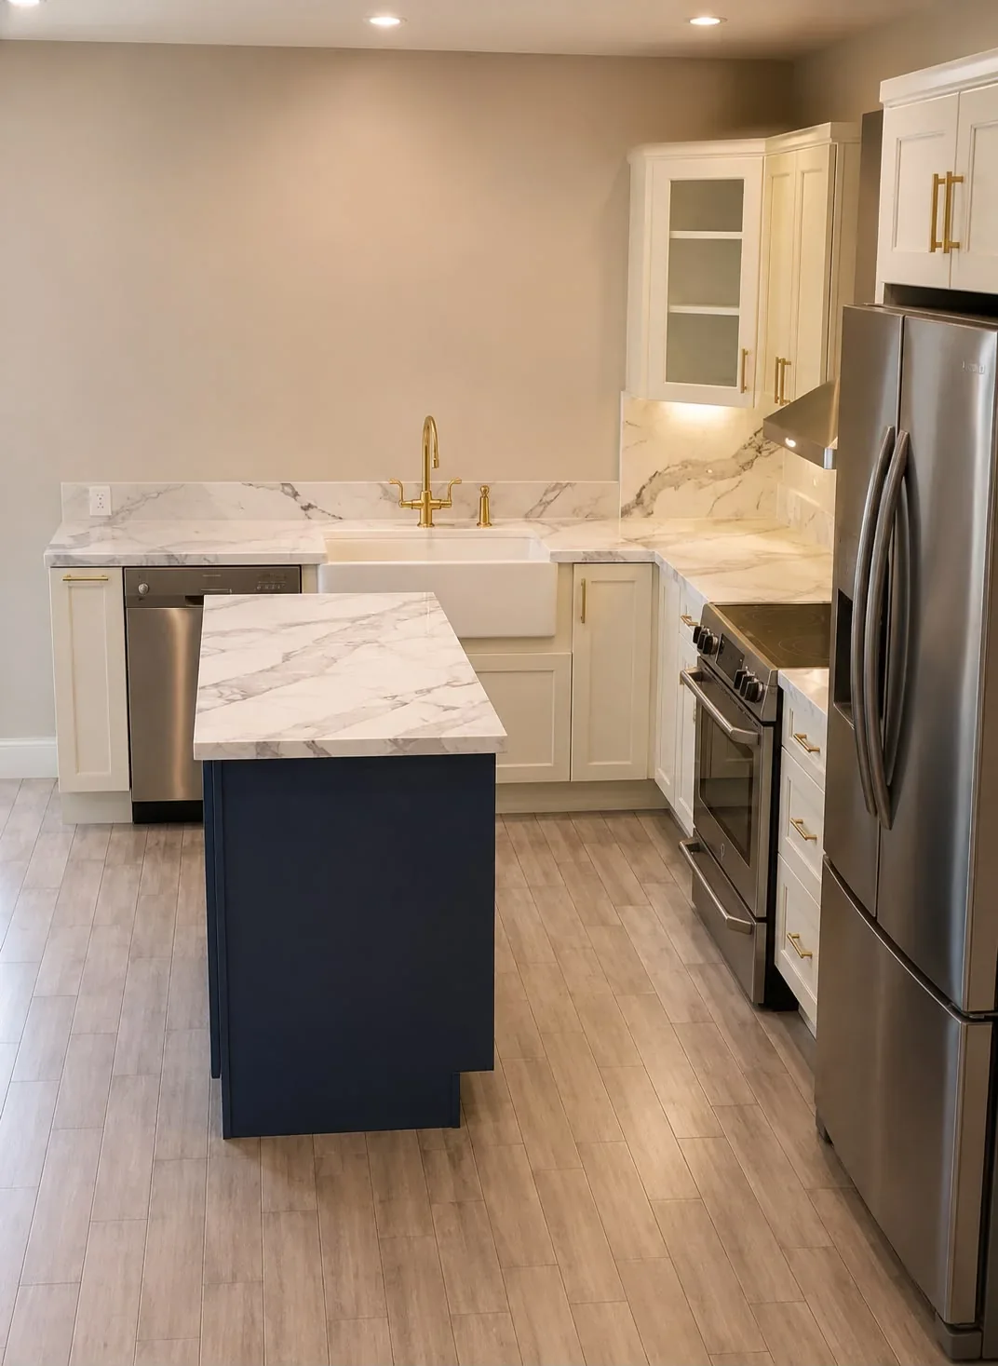
Same kitchen, twice
Explore it on your phone. Then walk into it.
Left: the 3D tour our client opened on their phone before a single cabinet was ordered. Right: the finished kitchen. Same layout, same finishes.
prokitchensoftware.com
3D tour · on the phone
What we do
Two services, one team.
Most homeowners hire a designer, then a contractor, then hope the two agree. We do both, so what you see in the headset is what gets built.
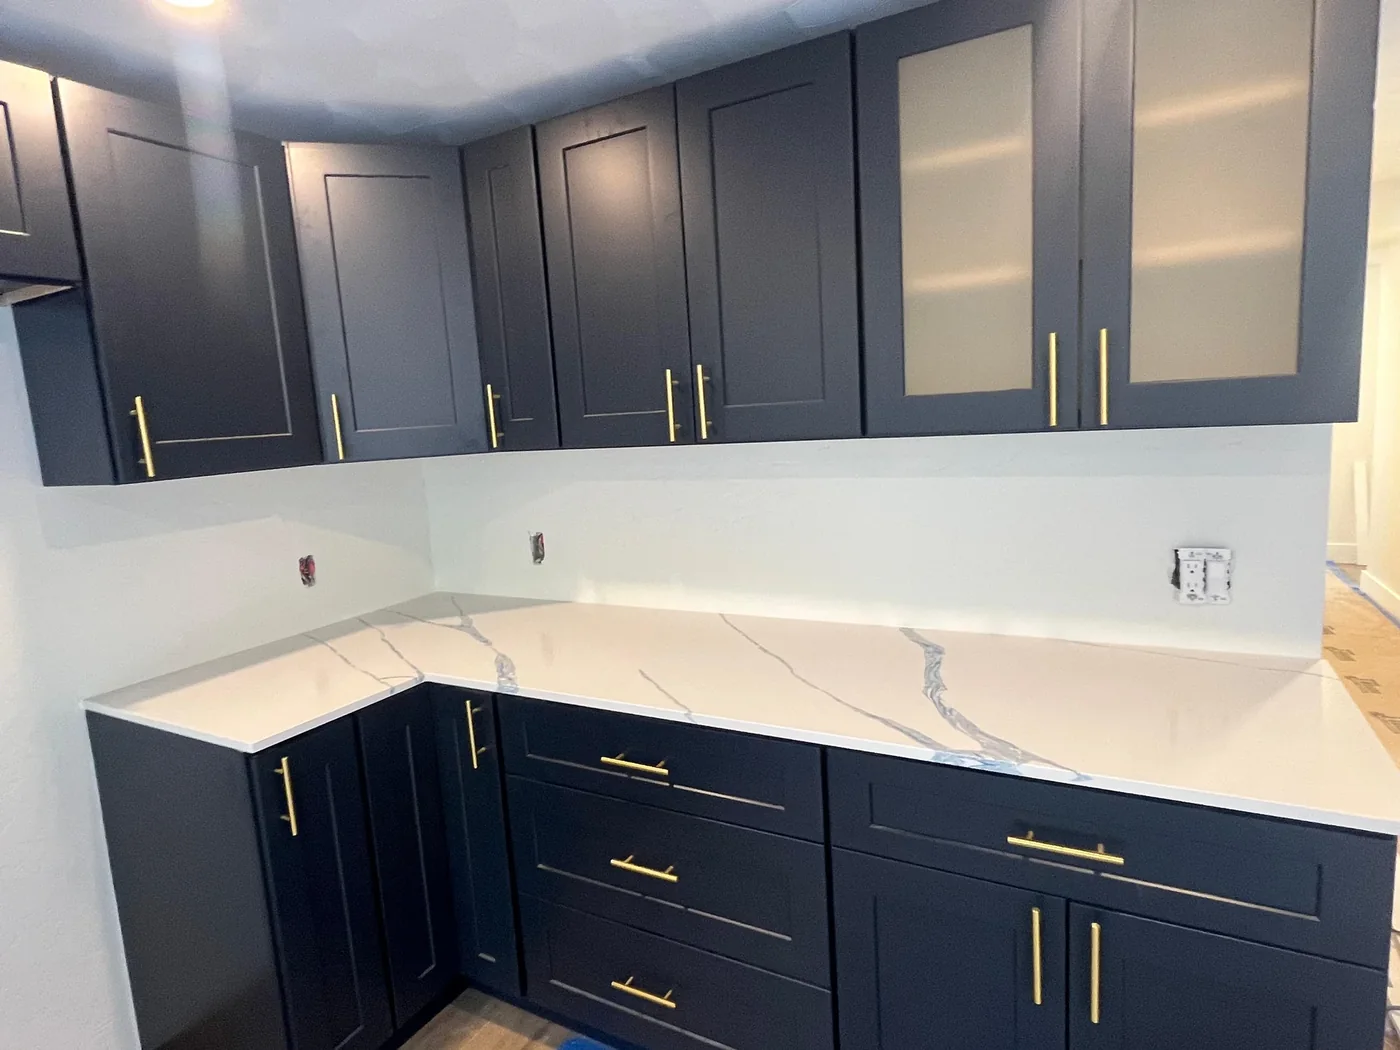
Remodeling & Construction
Kitchens, bathrooms and built-ins, from demolition to the final hinge adjustment. We supply and install the cabinets ourselves.
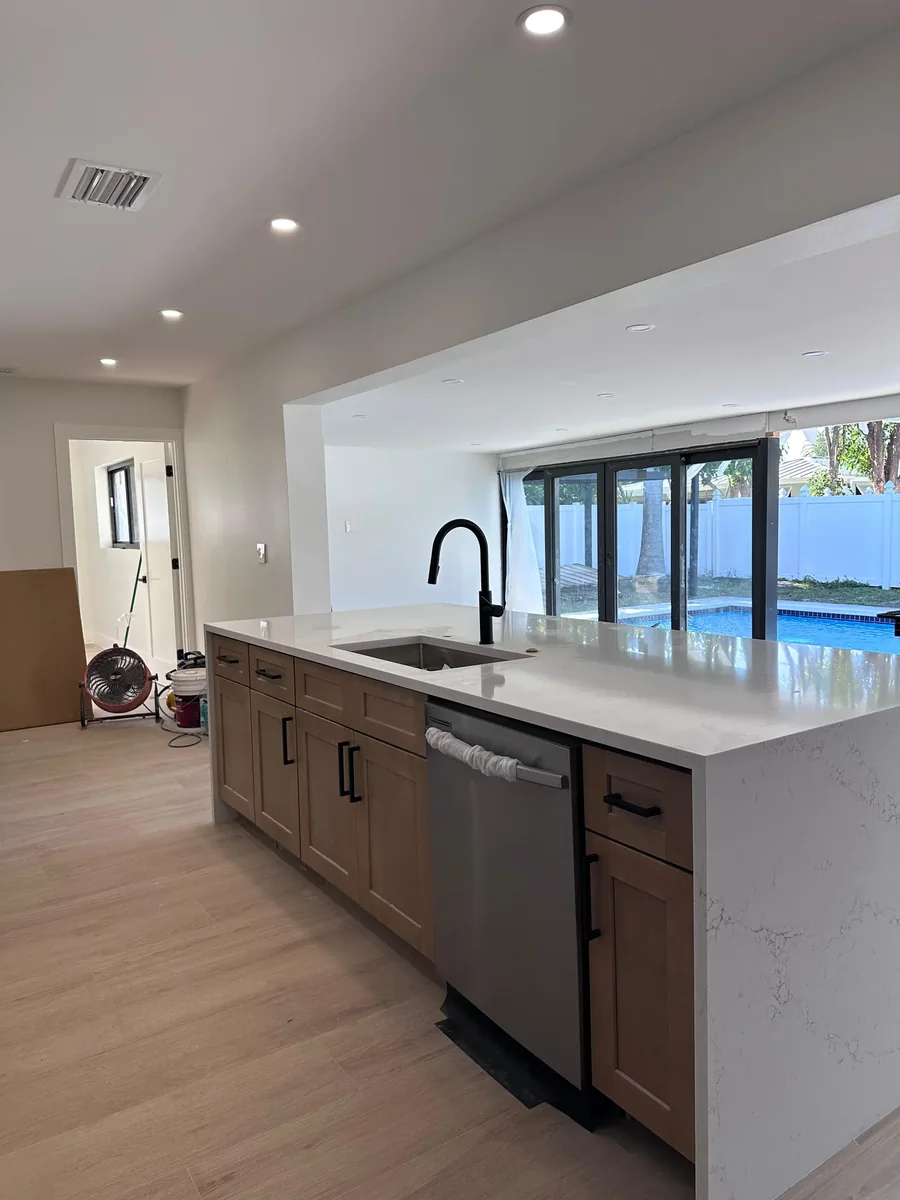
- Kitchen remodels
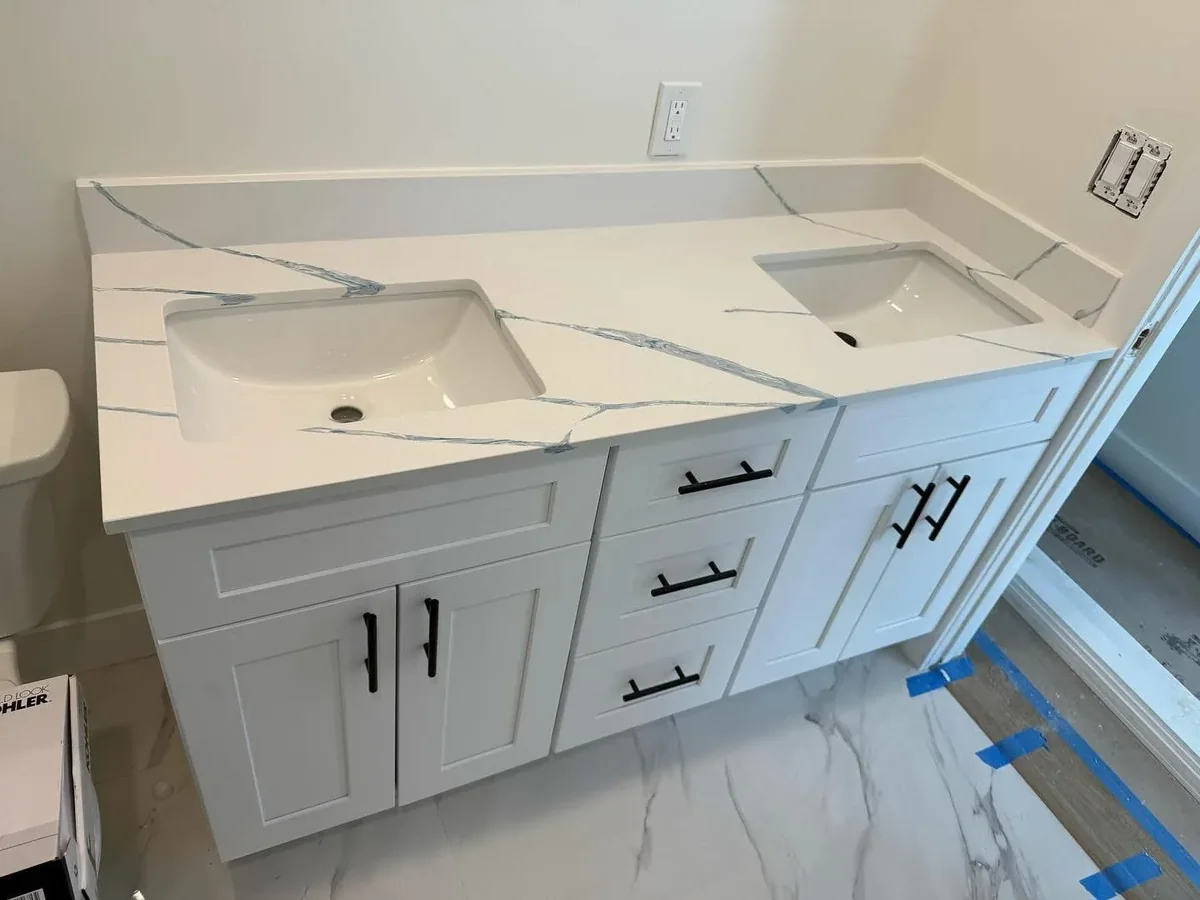
- Bathrooms & vanities
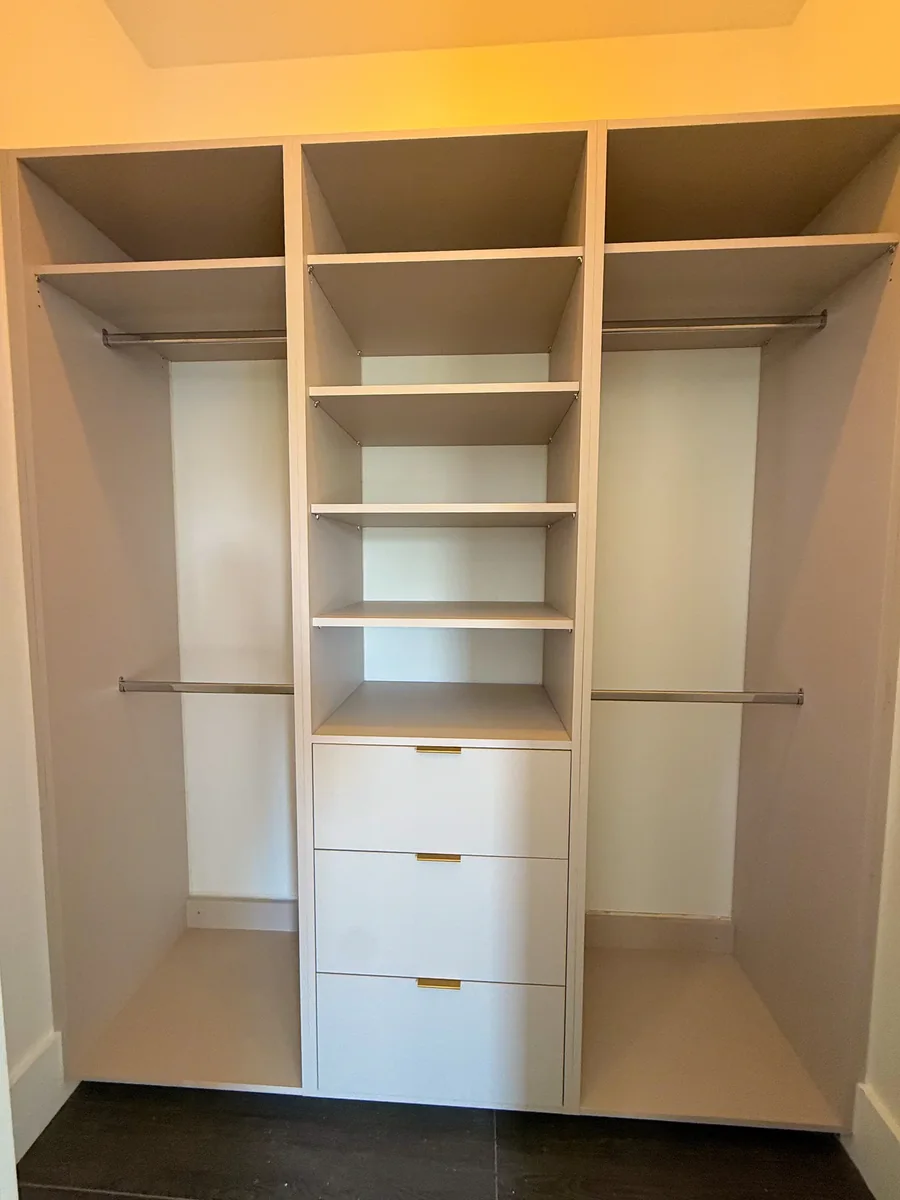
- Closets & built-ins
- Cabinet supply & install
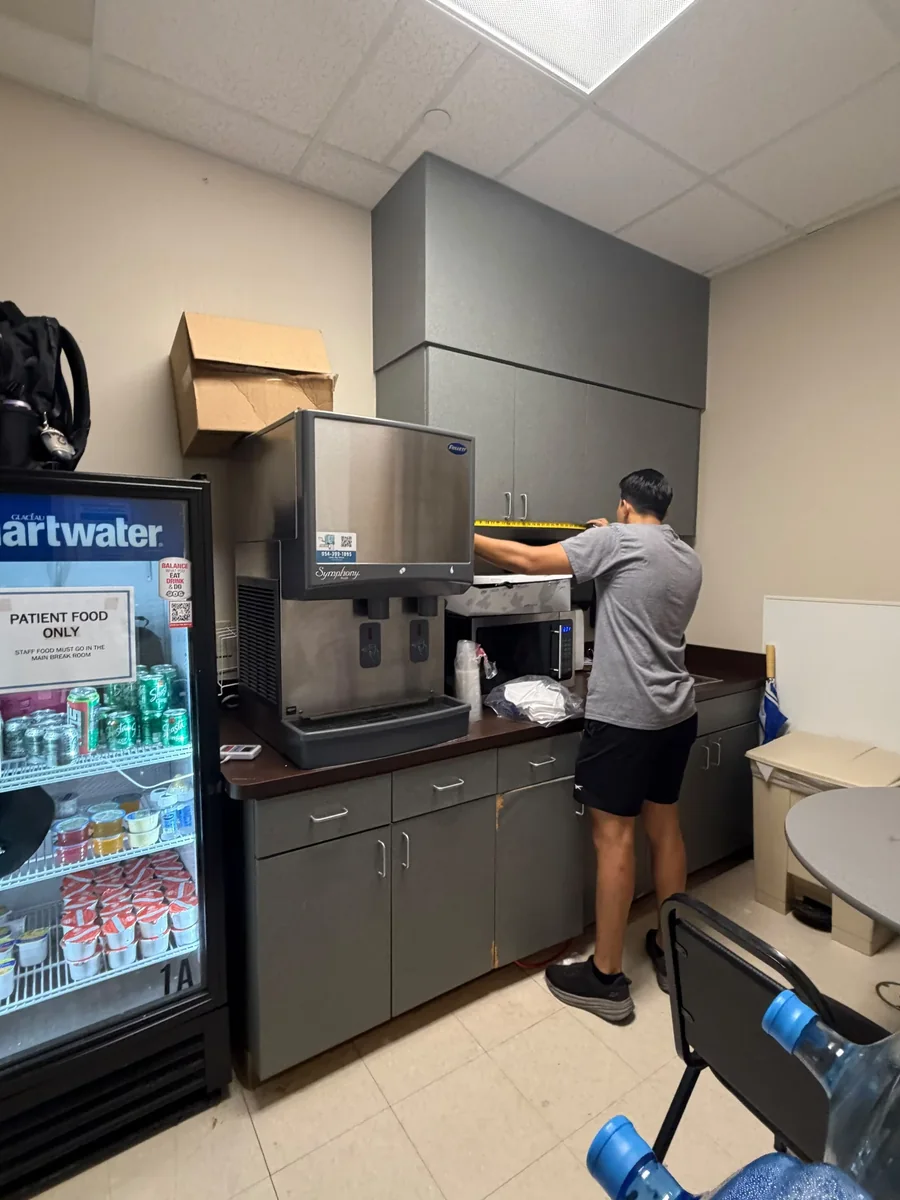
- Commercial interiors
- Project management
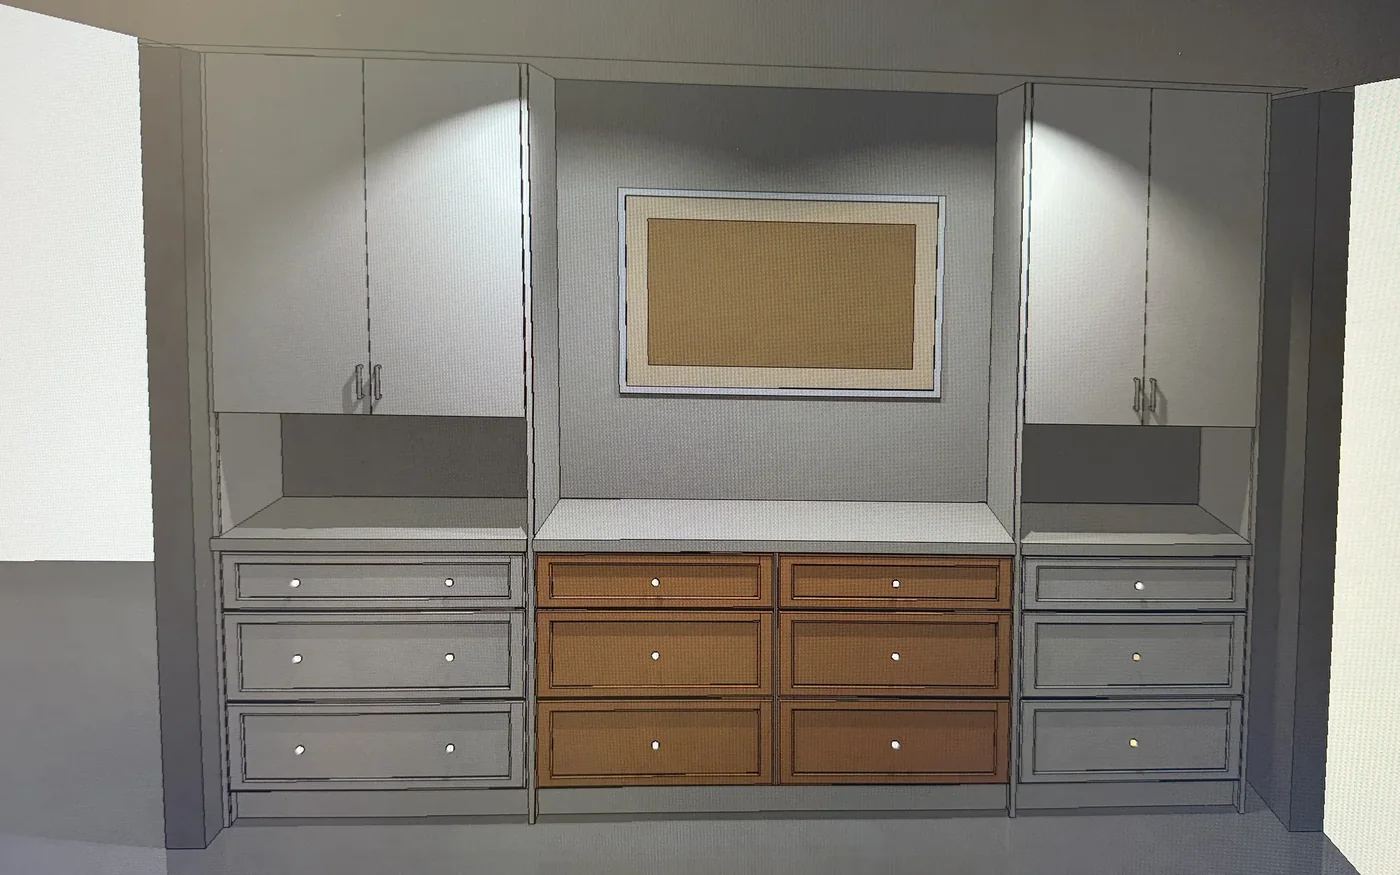
3D Design & Virtual Reality
We measure your space, model it cabinet by cabinet, and let you walk through it in a VR headset. Change the island, the finish, the layout — before anything is ordered.
- Measured floor plans
- Cabinet-level 3D model
- VR walkthrough
- 3D tour link for your phone
- Finish & layout options
- Revisions before you build
Experience your future space before it’s built.
With virtual reality, we help you walk through, explore and refine every detail before construction begins.
- Immersive visualization
- Explore spaces in real scale
- Make confident decisions
Inside the headset · real client design
Walkthroughs
Step inside finished kitchens.
Short walkthroughs filmed on site after install. Tap one to see the full project.
How a project happens
Dream it. Then walk through it.
Five stages, one point of contact. You always know which one you’re in and what comes next.
Dream it
Tell us how you live. We visit, measure and listen.
Explore it
Walk your new space in 3D and VR. Try options side by side.
Plan it
Final layout, cabinet list, materials and schedule — in writing.
Build it
Demo, install and finish, managed by the team that designed it.
Love it
Final walkthrough together. Every door aligned, every drawer tested.
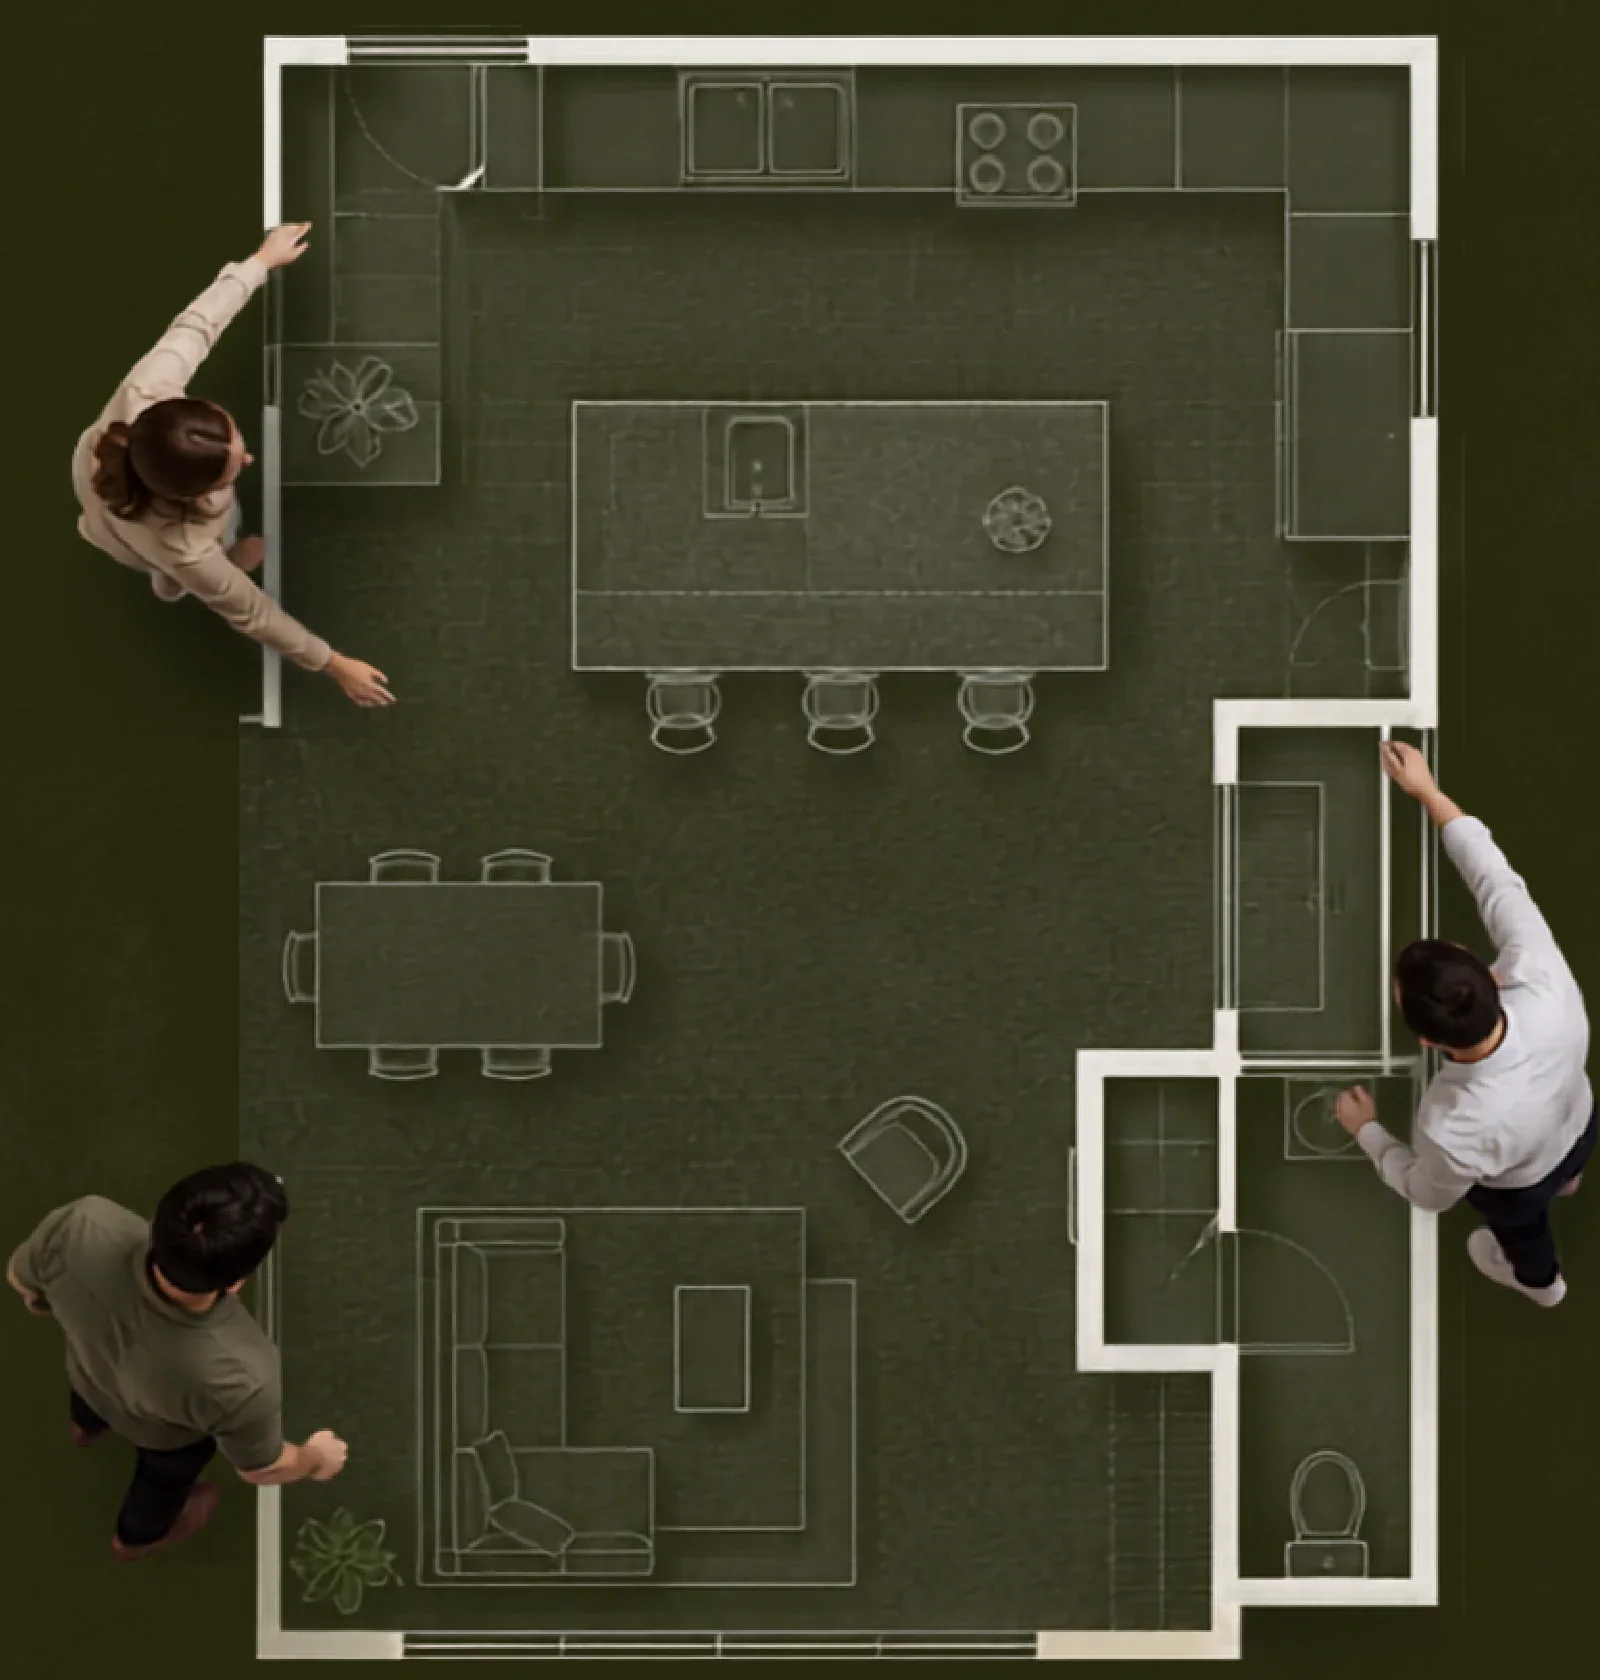
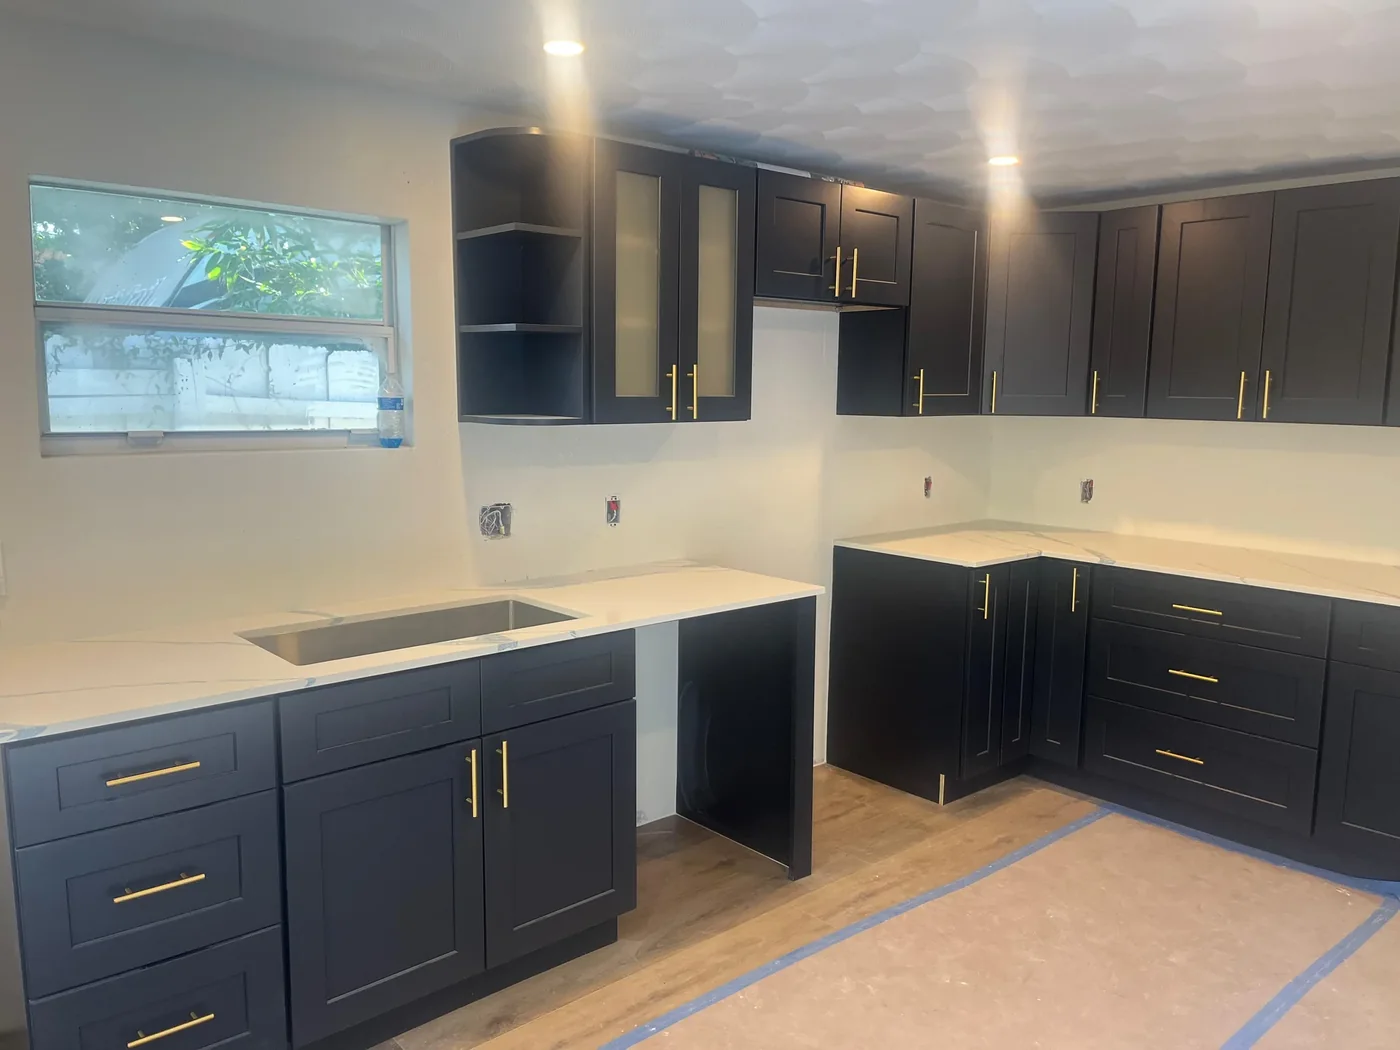
On site · mid-install
Build it. Our own crew sets, levels and aligns every cabinet — floors protected, plan in hand, site left clean every day.
- Cabinets leveled
- Counters set
- Floors protected
- Checked to plan
Selected work
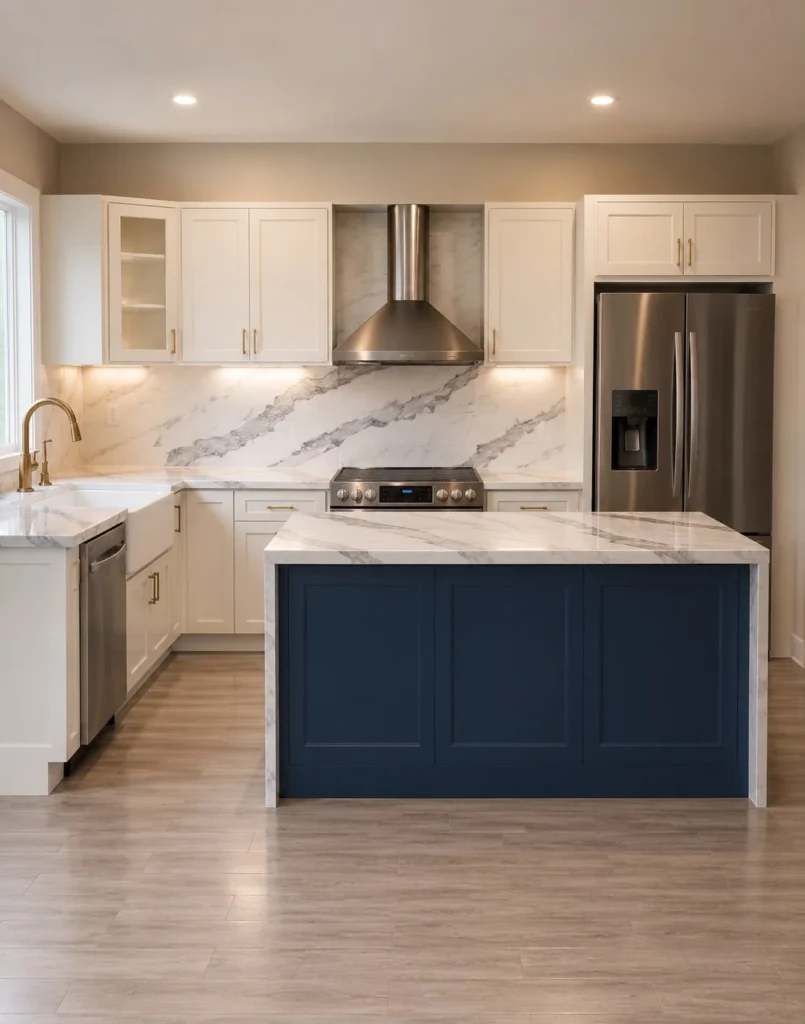
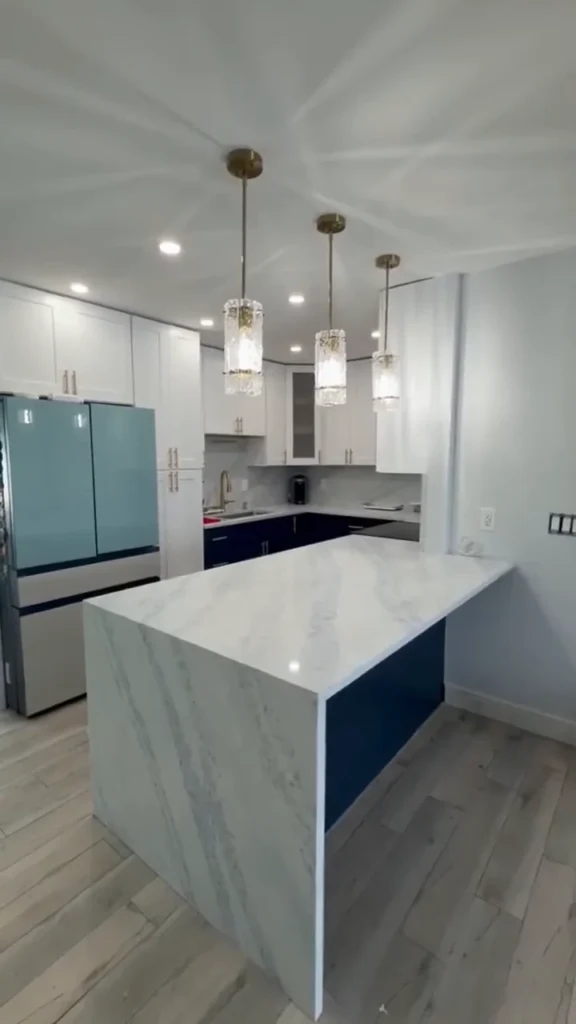
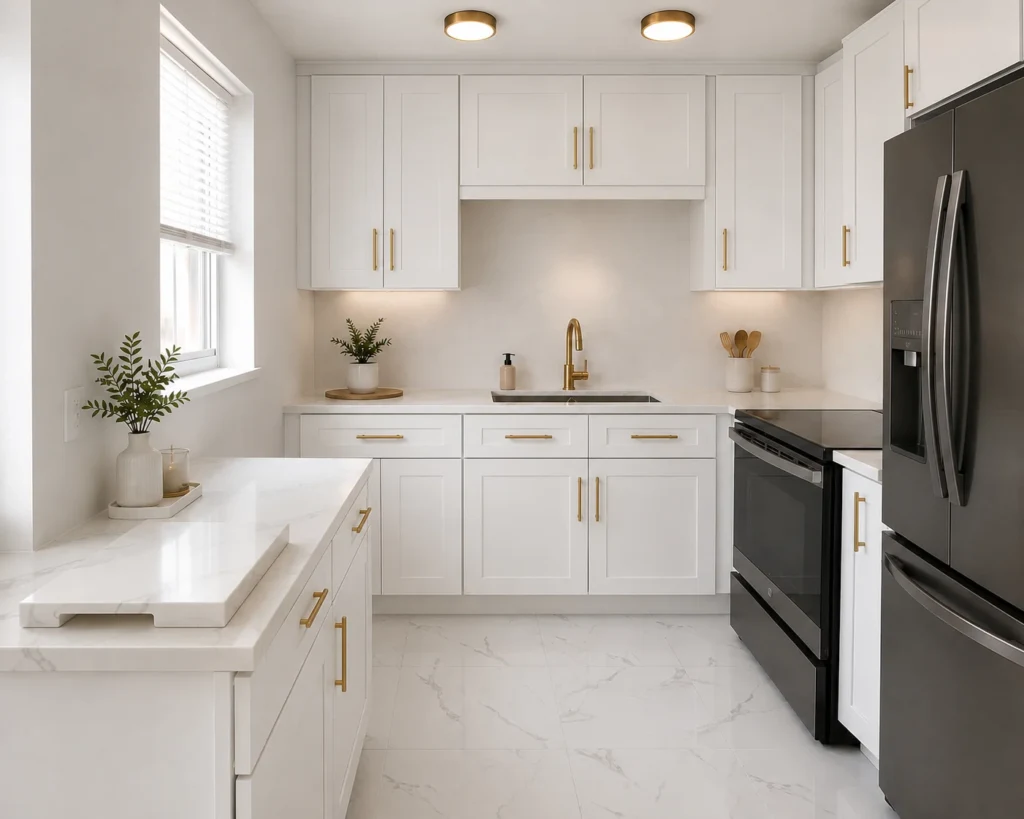
Kitchens designed for the way you live.
Kitchens we designed in 3D — and, in several of them, supplied and installed ourselves.
Start your project
What are we building?
Pick a space. It takes about two minutes, and you can choose a time for your 3D design consult at the end.
FAQ
Questions, answered.
The things homeowners ask us most before they book a 3D consult.
How does the 3D design process work?
We measure your space, place every cabinet and appliance in a 3D model, and review it with you on screen and in a VR headset. You ask for changes, we update the model, and we build only once you approve.
Do I need my own VR headset?
No. We bring the headset to you. It comes to the second visit, together with the first presentation of your 3D design.
Can I see my design on my phone?
Yes. You get a 3D tour link that opens on your phone or computer, so you can revisit the design anytime and share it with family.
Do you only install cabinets, or do full remodels?
Both. We can supply and install the cabinetry for your project, or handle the full kitchen or bathroom remodel from demolition to finish.
Still have a question?
Talk to the team directly — in English or Spanish.