Services
Design. Visualize. Remodel. Build.
Two services that work best together. Hire us for the full project, or start with a 3D design and decide from there.
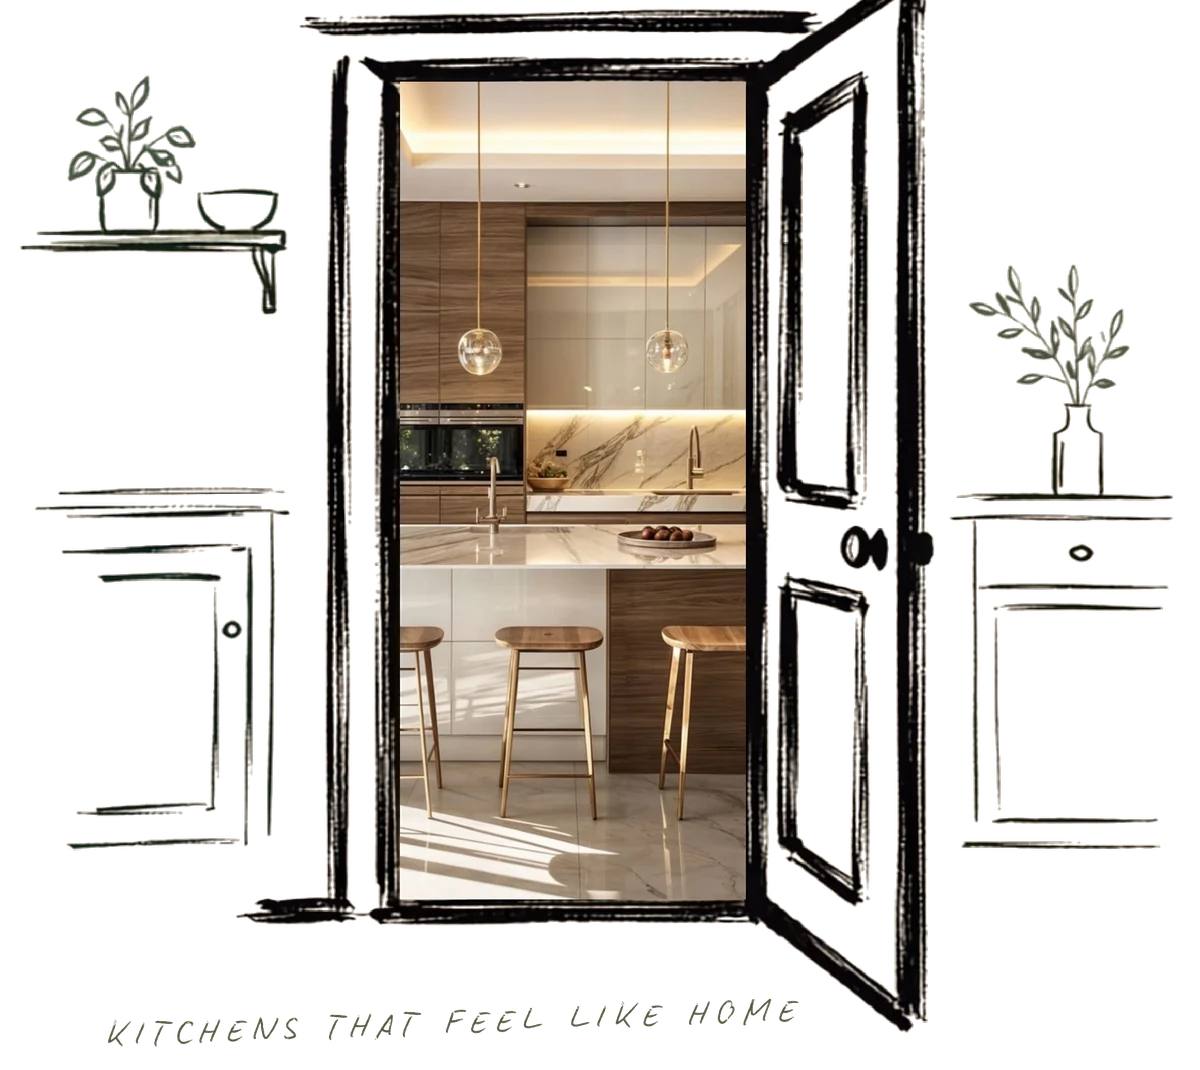
Remodeling & Construction
Built by the team that designed it.
Demolition, cabinetry, countertops and finishing — coordinated by one project manager from start to finish.
Kitchen remodels
Full layout changes or a cabinet-and-counter refresh. Islands, pantries, appliance walls and lighting.
Bathrooms & vanities
Single and double vanities, storage towers and full bathroom updates.
Closets & built-ins
Walk-in and reach-in closets, media walls, mudroom benches and office storage.
Cabinet supply & install
We source shaker and slab cabinetry and install it level, square and aligned.
Demolition & prep
We take out the old kitchen and leave the space ready for the new one.
Project management
Schedule, deliveries, trades and inspections coordinated by one point of contact.
3D Design & Virtual Reality
Walk it before you build it.
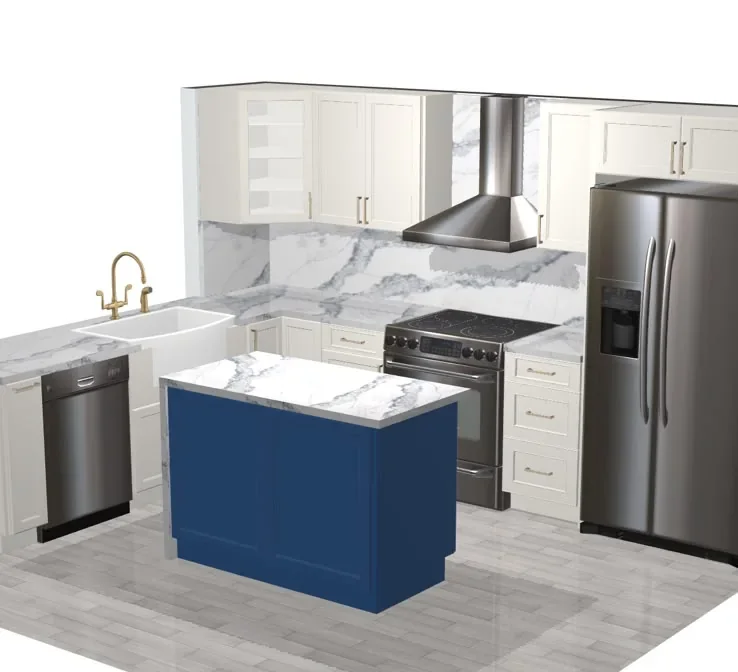
A 3D design is a working document, not a pretty picture. It’s drawn from real measurements and real cabinet sizes, so it can be built exactly as you see it.
prokitchensoftware.com
Measure
We visit and measure walls, windows, doors, plumbing and electrical.
Plan & elevations
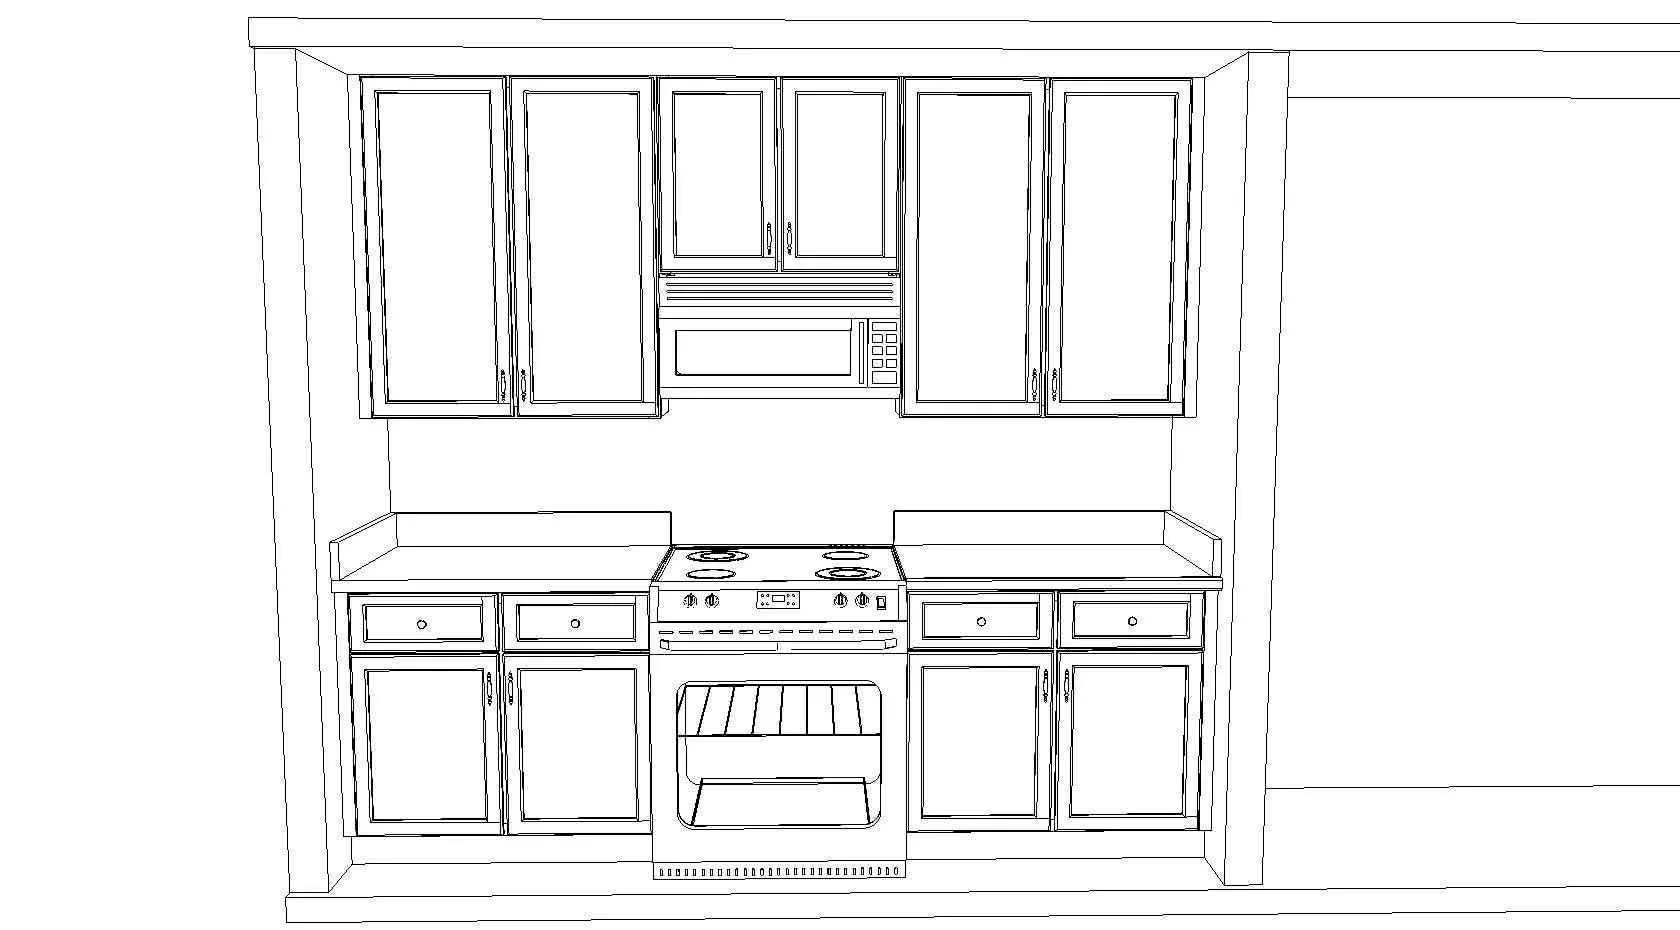
A dimensioned floor plan and line elevations for every wall.
3D model
Every cabinet, appliance and finish placed in a photoreal 3D model.
VR walkthrough
Put on the headset and walk the room at full scale.
3D tour link
A link you can open on your phone to revisit the design anytime.
Revisions
Adjust layout and finishes until it’s right. Then we build it.